Member Features
Find Real Estate Bargain!
Full foreclosure details
Home value, equity and ownership info
Find homes priced below market
Get full access with a FREE Account
Already a member?
$439,900
Listing Price3beds
2baths
1,814sqft
6,600sqft lot
5221 100th Dr E, Parrish, FL 34219
Member Features
Find Real Estate Bargain!
Full foreclosure details
Home value, equity and ownership info
Find homes priced below market
Get full access with a FREE Account
Already a member?
For Sale
Off Market
Home type
Price / sqft
Year built
Home Details
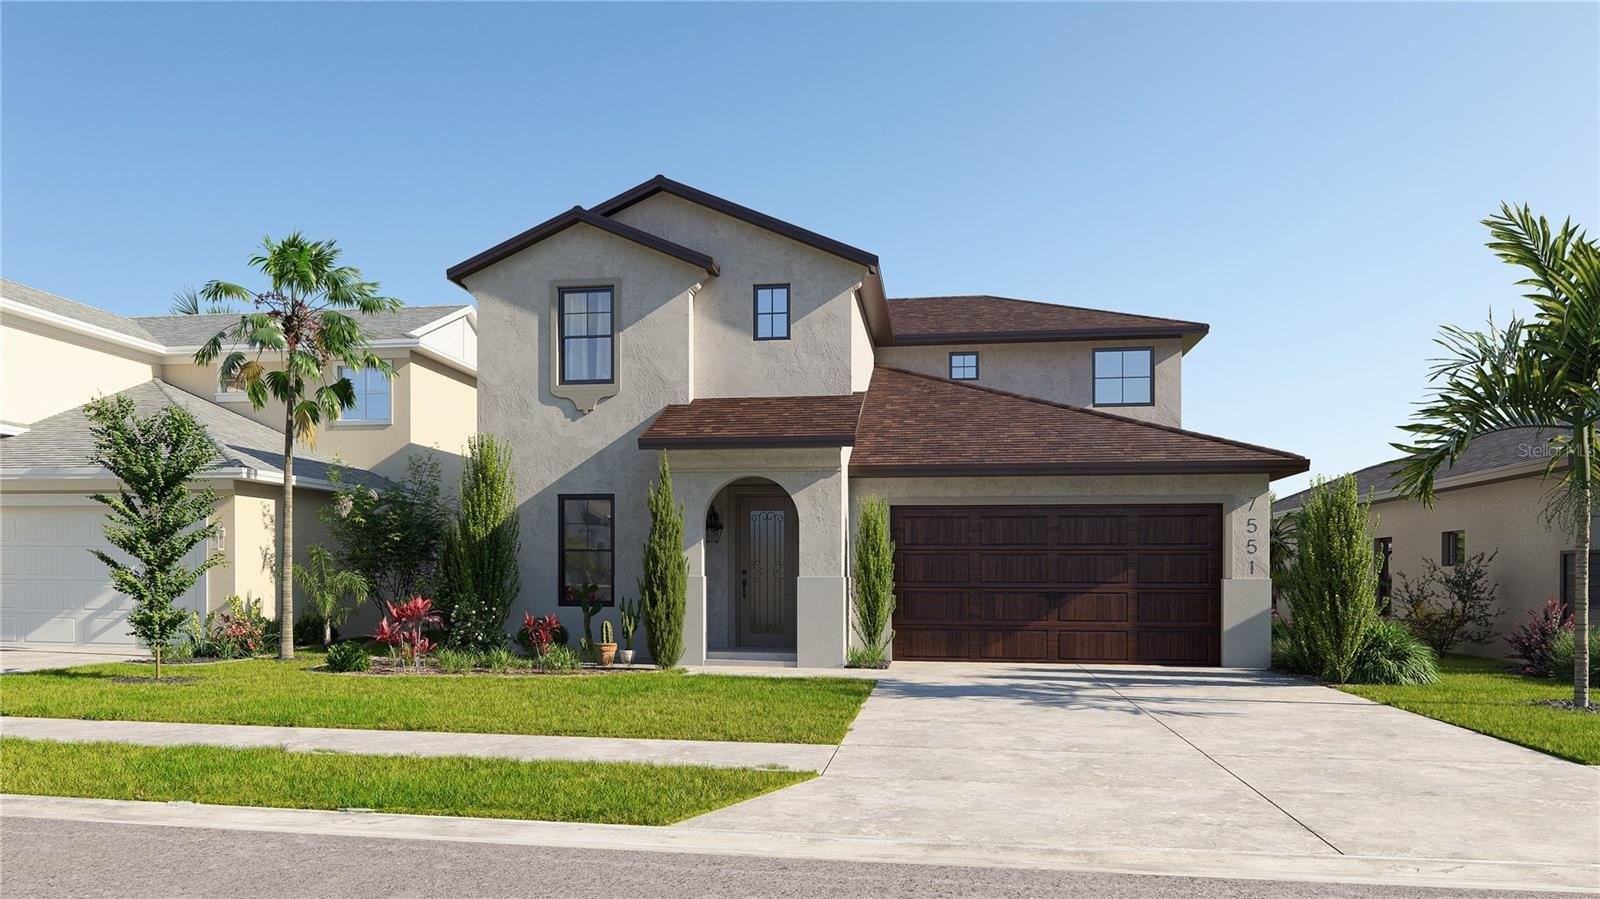
Welcome to your dream home in the highly coveted Harrison Ranch! As you approach, you'll be greeted by stunning mature landscaping that perfectly complements the home's architectural charm. Step inside to discover an open-concept layout designed for effortless entertaining and relaxation. The kitchen is a chef's paradise, boasting ample storage, sleek granite countertops, a mosaic tile backsplash, and remote-controlled LED accent lighting under the cabinets. The breakfast bar, also adorned with LED lighting, provides the perfect spot for morning coffee or casual dining. Adjacent to the kitchen, the inviting dining area is ideal for enjoying meals with family and friends. In the living room, serene views of the tranquil lake greet you through expansive sliding glass doors, flooding the space with natural light. The home features luxury vinyl plank flooring throughout, offering durability and a touch of elegance, while fresh paint and composite plantation shutters with hidden tilt mechanisms add a refined touch to every room. The spacious master bedroom offers a private retreat with breathtaking lake views right from your bed. The en-suite bathroom is a spa-like haven, featuring a tiled shower with a glass enclosure, a large soaking tub, and a generous walk-in closet. On the opposite side of the home, you'll find two additional guest bedrooms, one of which can easily serve as a home office. The second full bathroom, conveniently located, includes a stylish t
Interior Details
1814
3
2
Has Heating:
Yes
Heating Type:
Central
Has Cooling:
Yes
Cooling Type:
Central
Has Fuel:
Yes
Fuel Type:
Electric
Has Basement:
No
Basement Type:
No Basement
Has Flooring:
No
Flooring Type:
N/A
Has Fireplace:
Yes
Fireplace Type:
N/A
Property Details
6600
No
No
Type:
Garage, Attached
Location:
N/A
Status:
N/A
Number of Spaces:
2
No
No
No
No
Yes
No
No
Construction Details
N/A
Stucco
N/A
Gable/hip
Composition Shingle
Tax History
Year
Amount
Land
Improvement
Percent Change
Assessment
2020
$3,097
$0
$0
--%
$143,058
2019
$3,062
$0
$0
--%
$139,842
2017
$2,976
$0
$0
--%
$137,235
2017
$2,976
$0
$0
--%
$134,412
2016
$2,693
$0
$0
--%
$131,647
2014
$3,371
$0
$0
--%
$129,694
2013
$3,225
$0
$0
--%
$127,777
2012
$3,192
$0
$0
--%
$125,641

Average Home Price in 34219
Nearby Properties
Zip Code
Price
Bed
Bath
Sqft
Lot
Sold Date
$372,052
$372,052
4 Beds
2 Baths
1,604 Sqft
12,684 Lot (sqft)
Sold 09/10/2026
$339,120
4 Beds
2 Baths
1,604 Sqft
6,927 Lot (sqft)
Sold 08/18/2026
$342,802
$342,802
4 Beds
2 Baths
1,604 Sqft
6,655 Lot (sqft)
Sold 08/18/2026
$407,444
3 Beds
2 Baths
2,000 Sqft
6,443 Lot (sqft)
Sold 07/25/2026
$374,392
$374,392
4 Beds
2 Baths
1,952 Sqft
7,318 Lot (sqft)
Sold 10/27/2026
$444,475
4 Beds
2 Baths
1,604 Sqft
7,260 Lot (sqft)
Sold 10/27/2026
$355,991
3 Beds
2 Baths
1,814 Sqft
6,958 Lot (sqft)
Sold NaN/NaN/NaN
$435,000
4 Beds
2 Baths
1,952 Sqft
8,104 Lot (sqft)
Sold 10/05/2026
$329,751
$329,751
3 Beds
2 Baths
1,684 Sqft
10,955 Lot (sqft)
Sold 10/27/2026