
Member Features
Find Real Estate Bargain!
Full foreclosure details
Home value, equity and ownership info
Find homes priced below market
Get full access with a FREE Account
Already a member?
$2,600,000
Listing Price4beds
7baths
5,752sqft
39,857sqft lot
10241 Zuni Ridge Trl, Reno, NV 89511
Member Features
Find Real Estate Bargain!
Full foreclosure details
Home value, equity and ownership info
Find homes priced below market
Get full access with a FREE Account
Already a member?
For Sale
Off Market
Home type
Price / sqft
Year built
Home Details
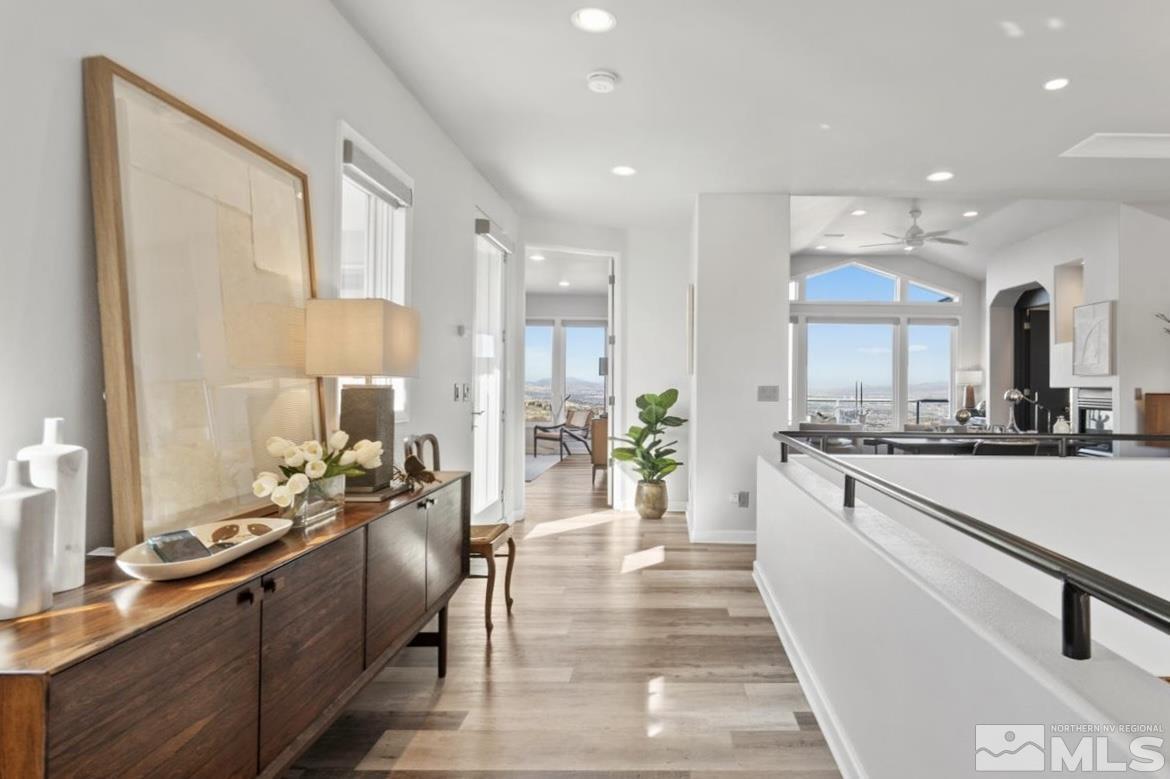
It's an opportunity to create your dream house without spending two years building it from scratch. Four en suite masters, three distinct living spaces, 2140 sq. ft. of his and hers garage space, in one exceptionally-sited home just waiting for you, your fixtures, and your finishes. So bring your landscape architect, designer, and a trampoline, cuz youre gonna flip at the possibilities. If you're a speculator, see the prospectus in the Docs tab; there's excellent short-term ROI potential here. ***Two minutes from the Arrowcreek gate with a 270 degree view that rivals anything on Mormon Tea or Flowering Sage, which are another five minutes drive time, each way. And how many trips do you make every day?***Need to host a gala? The spacious front auto court will handle it with unfussy manorial elegance. Plant a privacy hedge along the street side, put up a gate between those pillars at the private road (btw, I have no idea if the HOAAC will approve this) and you'll enjoy the unmitigated seclusion of a Hamptons estate, except your "ocean view" is a panorama of the Truckee Meadows. Add an infinity pool and you can even swim.*** This Frank Lloyd Wright-inspired design was a highest-quality custom-build 25 years ago, incorporating classic FLW elements: horizontal silhouette, cantilevered eaves, radiant-heated floors, and solar shading; combined with the non-90 degree angles, lack of adornment, built-in seating, and natural cladding he believed created a
Interior Details
5752
4
7
Has Heating:
Yes
Heating Type:
Yes
Has Cooling:
Yes
Cooling Type:
Central
Has Fuel:
No
Fuel Type:
N/A
Has Basement:
No
Basement Type:
N/A
Has Flooring:
No
Flooring Type:
N/A
Has Fireplace:
Yes
Fireplace Type:
N/A
Property Details
39857
Yes
Yes
Type:
Garage, Attached
Location:
N/A
Status:
N/A
Number of Spaces:
7
No
No
No
No
No
No
No
Construction Details
N/A
Stucco
N/A
N/A
Concrete
Tax History
Year
Amount
Land
Improvement
Percent Change
Assessment
2020
$11,081
$88,813
$367,833
--%
$456,645
2019
$10,556
$81,900
$359,618
--%
$441,518
2018
$10,073
$74,375
$366,144
--%
$440,519
2017
$9,643
$68,425
$365,281
--%
$433,706
2016
$9,399
$61,600
$318,147
--%
$379,747
2014
$8,981
$35,700
$299,193
--%
$334,893
2012
$8,367
$27,300
$248,480
--%
$275,780

Average Home Price in 89511
Nearby Properties
Zip Code
Price
Bed
Bath
Sqft
Lot
Sold Date
$1,890,000
$1,890,000
5 Beds
5 Baths
5,338 Sqft
44,038 Lot (sqft)
Sold 10/05/2026
$3,123,932
$3,123,932
5 Beds
4.5 Baths
5,368 Sqft
43,952 Lot (sqft)
Sold 10/05/2026
$2,249,000
$2,249,000
5 Beds
5.5 Baths
4,954 Sqft
14,752 Lot (sqft)
Sold 09/29/2026
$2,600,000
$2,600,000
4 Beds
7 Baths
5,752 Sqft
39,857 Lot (sqft)
Sold 09/29/2026




