Member Features
Find Real Estate Bargain!
Full foreclosure details
Home value, equity and ownership info
Find homes priced below market
Get full access with a FREE Account
Already a member?
$539,900
Listing Price5beds
4baths
3,354sqft
8,220sqft lot
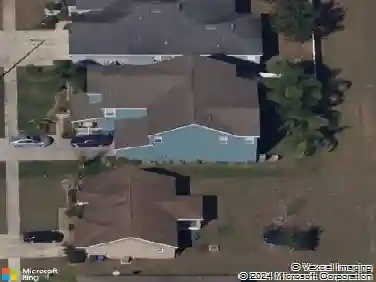
15131 Zircon Red Dr, Wimauma, FL 33598
Member Features
Find Real Estate Bargain!
Full foreclosure details
Home value, equity and ownership info
Find homes priced below market
Get full access with a FREE Account
Already a member?
For Sale
Off Market
Home type
Price / sqft
Year built
Home Details
Under Construction. BRAND NEW HOME - This expansive two-story home offers a well-designed space for family and guests. The first level includes a multipurpose flex space, an open design among the kitchen, caf and family room and an adjacent bedroom ideal for visitors. Upstairs is a versatile bonus room and the remaining four bedrooms, including a spacious owners suite with a private full-sized bathroom and oversized walk-in closet. Interior photos disclosed are different from the actual model being built. Balm Grove is a master-planned community of expansive single-family homes with a wide array of lifestyle amenities, for sale at a prime location in Wimauma, FL. Select homes feature Lennars Next Gen design. Residents can take advantage of the gorgeous weather and enjoy the outdoors thanks to an excellent array of future onsite amenities. Balm Grove is set to feature a swimming pool, playground, dog park and pickleball courts. Offering peaceful laidback living, Wimauma is a suburb of Tampa with easy access to local businesses, hospitals, shopping centers, parks and beaches. Its signature attraction is Little Manatee River State Park, which spans over 2, 000 acres for camping, kayaking and hiking.
Interior Details
3354
5
4
Has Heating:
Yes
Heating Type:
Central
Has Cooling:
Yes
Cooling Type:
Central
Has Fuel:
No
Fuel Type:
N/A
Has Basement:
No
Basement Type:
N/A
Has Flooring:
No
Flooring Type:
Tile (unspecified)
Has Fireplace:
Yes
Fireplace Type:
N/A
Property Details
8220
No
No
Type:
Garage, Attached
Location:
N/A
Status:
N/A
Number of Spaces:
0
No
No
No
No
Yes
No
No
Construction Details
Contemporary
Brick/stone (brick And/or Stone)
N/A
Gable/hip
Asphalt
Tax History
Year
Amount
Land
Improvement
Percent Change
Assessment

Average Home Price in 33598
Nearby Properties
Zip Code
Price
Bed
Bath
Sqft
Lot
Sold Date
$431,180
5 Beds
3.5 Baths
3,346 Sqft
8,280 Lot (sqft)
Sold 06/02/2026
$399,900
6 Beds
3 Baths
3,092 Sqft
6,000 Lot (sqft)
Sold 09/29/2026
$424,900
6 Beds
3 Baths
3,326 Sqft
7,080 Lot (sqft)
Sold 10/12/2026
$539,900
$539,900
5 Beds
4 Baths
3,354 Sqft
8,220 Lot (sqft)
Sold 10/12/2026
$458,570
6 Beds
3 Baths
3,326 Sqft
6,000 Lot (sqft)
Sold 09/29/2026
$395,907
$395,907
6 Beds
3 Baths
3,086 Sqft
9,998 Lot (sqft)
Sold 10/13/2026
$509,900
$509,900
5 Beds
4 Baths
3,354 Sqft
7,200 Lot (sqft)
Sold 10/12/2026
$519,900
$519,900
4 Beds
3 Baths
2,999 Sqft
7,200 Lot (sqft)
Sold 10/12/2026
$554,240
5 Beds
4 Baths
3,255 Sqft
7,200 Lot (sqft)
Sold 09/29/2026