Member Features
Find Real Estate Bargain!
Full foreclosure details
Home value, equity and ownership info
Find homes priced below market
Get full access with a FREE Account
Already a member?
$695,000
Listing Price5beds
4baths
2,643sqft
4,487sqft lot
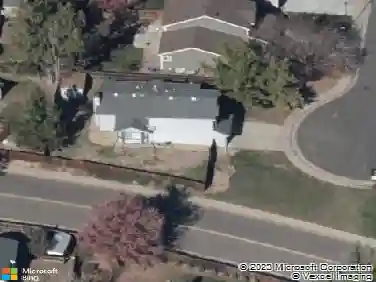
4902 S Zephyr St, Littleton, CO 80123
Member Features
Find Real Estate Bargain!
Full foreclosure details
Home value, equity and ownership info
Find homes priced below market
Get full access with a FREE Account
Already a member?
For Sale
Home type
Price / sqft
Year built
Home Details
Welcome to 4902 S Zephyr St, a beautifully updated home in the heart of Littleton, offering comfort, style, and thoughtful upgrades throughout. Step inside to discover an open, inviting layout, featuring new LVP flooring on the main level (2020), central AC, and abundant natural light. The spacious living and dining areas flow seamlessly into a stunning kitchen complete with custom countertops made from a blend of granite, quartz, and recycled glass that's eco-friendly and stain/scratch-resistant. You'll also find updated kitchen appliances, a convenient coffee bar, and plentiful storage. The primary suite is on the main floor, a bonus for those who appreciate main-floor living. Upstairs, you'll enjoy four large bedrooms, an added linen closet, and a large landing that makes a wonderful reading nook or play area. Other key updates include custom blinds in the den, new water heater (2022), and new roof (2024), providing both peace of mind and modern appeal. Outside, the private backyard offers a serene retreat perfect for entertaining, relaxing, or gardening. With its prime location near parks, schools, shopping, and major commuter routes, this home delivers exceptional comfort and convenience. Move-in ready and meticulously cared for, 4902 S Zephyr St is ready to welcome you home!
Interior Details
2643
5
4
Has Heating:
Yes
Heating Type:
Forced Air With Air Conditioning
Has Cooling:
No
Cooling Type:
N/A
Has Fuel:
No
Fuel Type:
N/A
Has Basement:
No
Basement Type:
N/A
Has Flooring:
No
Flooring Type:
N/A
Has Fireplace:
Yes
Fireplace Type:
N/A
Property Details
4487
Yes
Yes
Type:
Garage, Attached
Location:
N/A
Status:
N/A
Number of Spaces:
2
No
No
No
No
No
No
No
Construction Details
Bi-level
N/A
N/A
N/A
N/A
Tax History
Year
Amount
Land
Improvement
Percent Change
Assessment
2019
$3,079
$7,705
$24,121
--%
$31,826
2019
$3,079
$7,705
$24,121
--%
$31,826
2018
$3,117
$8,681
$22,429
--%
$31,110
2017
$2,845
$8,681
$22,429
--%
$31,110
2016
$2,789
$7,587
$21,842
--%
$29,429
2014
$2,587
$7,495
$18,109
--%
$25,604
2013
$2,593
$7,495
$18,109
--%
$25,604
2012
$2,615
$8,045
$18,085
--%
$26,130

Average Home Price in 80123
Nearby Properties
Zip Code
Price
Bed
Bath
Sqft
Lot
Sold Date
$715,000
4 Beds
3 Baths
2,445 Sqft
4,400 Lot (sqft)
Sold 09/29/2026
$824,097
$824,097
3 Beds
3.5 Baths
2,910 Sqft
10,100 Lot (sqft)
Sold 10/13/2026
$1,275,000
$1,275,000
6 Beds
4 Baths
2,935 Sqft
6,621 Lot (sqft)
Sold 10/13/2026
$695,000
$695,000
5 Beds
4 Baths
2,643 Sqft
4,487 Lot (sqft)
Sold 10/13/2026
$1,794,890
$1,794,890
3 Beds
5 Baths
3,014 Sqft
11,631 Lot (sqft)
Sold 10/18/2026
$850,900
$850,900
4 Beds
4 Baths
2,288 Sqft
6,011 Lot (sqft)
Sold 10/13/2026
$1,300,000
$1,300,000
6 Beds
4 Baths
3,013 Sqft
6,011 Lot (sqft)
Sold 09/29/2026
$630,000
$630,000
3 Beds
2.5 Baths
2,721 Sqft
7,290 Lot (sqft)
Sold 10/13/2026
$711,785
$711,785
3 Beds
4.25 Baths
2,467 Sqft
4,182 Lot (sqft)
Sold 10/13/2026