Member Features
Find Real Estate Bargain!
Full foreclosure details
Home value, equity and ownership info
Find homes priced below market
Get full access with a FREE Account
Already a member?
$399,450
Listing Price3beds
2baths
3,476sqft
12,750sqft lot
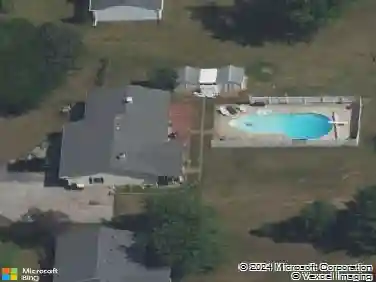
1333 Zenos Blvd, Fort Wayne, IN 46818
Member Features
Find Real Estate Bargain!
Full foreclosure details
Home value, equity and ownership info
Find homes priced below market
Get full access with a FREE Account
Already a member?
For Sale
Home type
Price / sqft
Year built
Home Details
Situated at 1333 Zenos Blvd in Fort Wayne, IN, within the Southwest Allen County School System, this inviting home boasts 1,733 square feet of open-concept living space. Featuring 3 bedrooms and 2 bathrooms, this thoughtfully designed home offers a perfect blend of comfort and style.nStep inside to discover a spacious great room, designed to seamlessly connect with the custom kitchen. The kitchen showcases an island with a breakfast bar and quartz countertops, providing ample space for meal preparation and casual dining. An eight-foot sliding glass door leads to the patio, perfect for outdoor entertaining. The primary bedroom suite offers a private bath and a walk-in closet, creating a personal retreat.nThe home also includes:nA flex room perfect for a home office, study, or playroom.Two spacious secondary bedrooms offering versatile spaces for guests or family members.A covered porch entryway that leads into a welcoming foyer for an elegant entrance.Hybrid polymer floor coating in the garage.nAdditional Features:nStainless steel range, dishwasher, and microwave to complete the modern kitchen.A high-efficiency two-stage gas furnace for reduced fuel consumption and consistent home temperatures.A whole-house media air cleaner paired with an exchanged healthy house fresh air intake to enhance air quality and reduce pollutants indoors.nDirectionsBentley Estates is located off Bass Road, west of N Noyer Road.nTo learn more about this lovely Bentleywood model or to schedule a visit
Interior Details
3476
3
2
Has Heating:
Yes
Heating Type:
Central
Has Cooling:
Yes
Cooling Type:
Central
Has Fuel:
Yes
Fuel Type:
Gas
Has Basement:
No
Basement Type:
N/A
Has Flooring:
No
Flooring Type:
N/A
Has Fireplace:
Yes
Fireplace Type:
N/A
Property Details
12750
Yes
Yes
Type:
Garage, Attached
Location:
N/A
Status:
N/A
Number of Spaces:
3
N/A
N/A
N/A
N/A
N/A
N/A
N/A
Construction Details
N/A
N/A
N/A
N/A
Asphalt
Tax History
Year
Amount
Land
Improvement
Percent Change
Assessment

Average Home Price in 46818
Nearby Properties
Zip Code
Price
Bed
Bath
Sqft
Lot
Sold Date
$336,073
$336,073
3 Beds
2 Baths
3,410 Sqft
18,887 Lot (sqft)
Sold 06/03/2026
$339,900
3 Beds
2 Baths
3,254 Sqft
9,816 Lot (sqft)
Sold 10/12/2026
$379,900
3 Beds
2 Baths
3,186 Sqft
11,900 Lot (sqft)
Sold 09/29/2026
$379,900
$379,900
3 Beds
2 Baths
3,214 Sqft
13,260 Lot (sqft)
Sold 09/29/2026
$369,000
$369,000
4 Beds
2 Baths
3,280 Sqft
12,411 Lot (sqft)
Sold 10/27/2026
$389,900
3 Beds
2 Baths
3,084 Sqft
12,141 Lot (sqft)
Sold 10/05/2026