Member Features
Find Real Estate Bargain!
Full foreclosure details
Home value, equity and ownership info
Find homes priced below market
Get full access with a FREE Account
Already a member?
$1,399,900
Listing Price4beds
3baths
2,856sqft
6,420sqft lot
509 Zenith Ridge Dr, Danville, CA 94506
Member Features
Find Real Estate Bargain!
Full foreclosure details
Home value, equity and ownership info
Find homes priced below market
Get full access with a FREE Account
Already a member?
For Sale
Home type
Price / sqft
Year built
Home Details
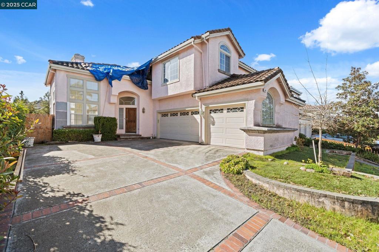
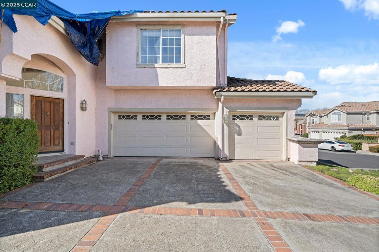
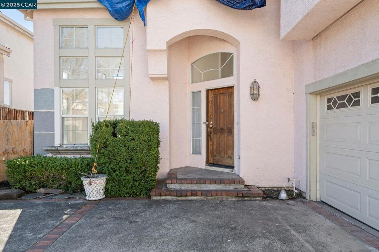
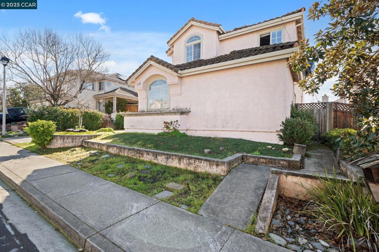
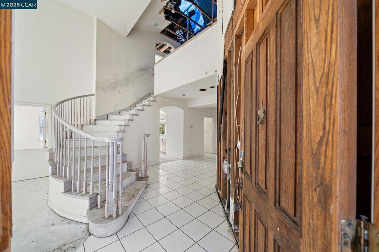
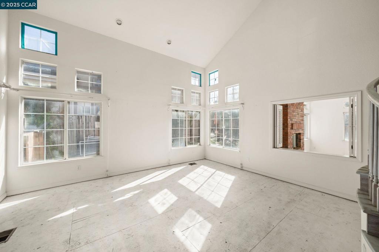
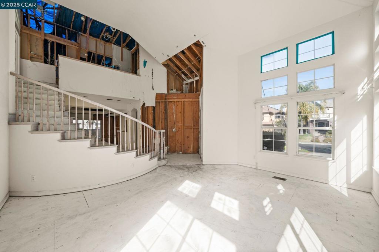
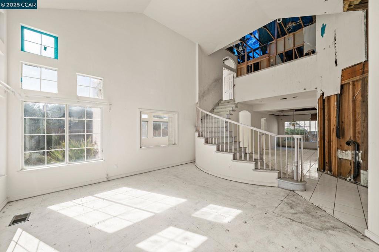
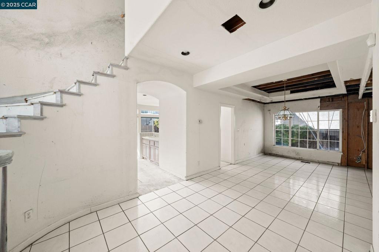
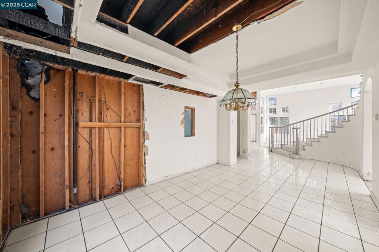
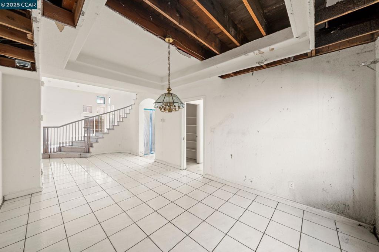
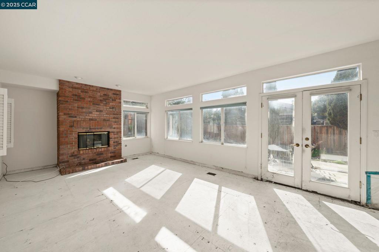
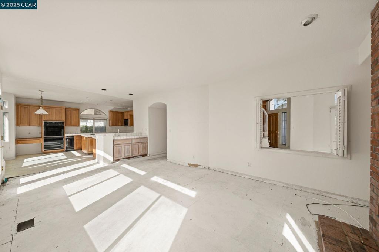
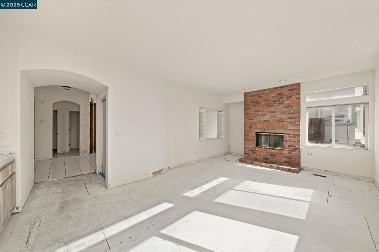
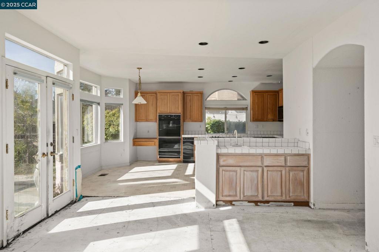
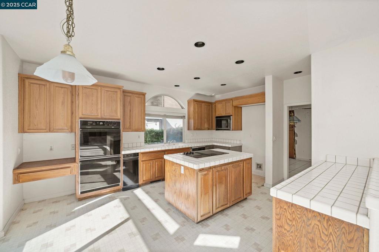
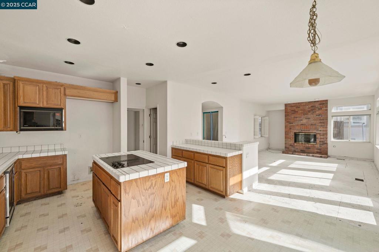
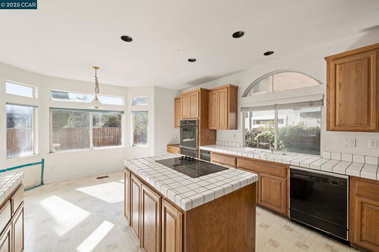
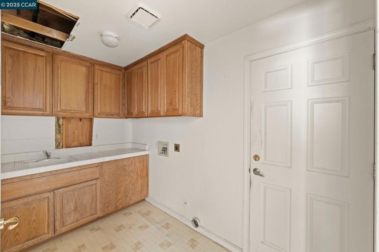
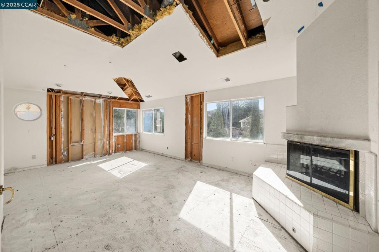
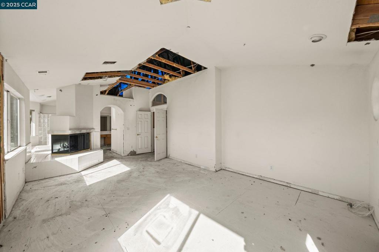
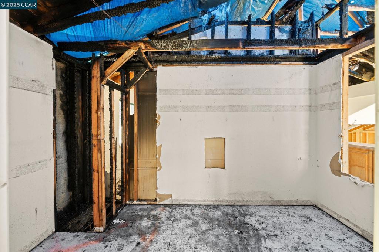
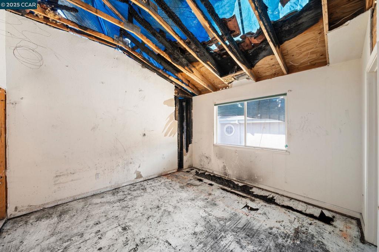
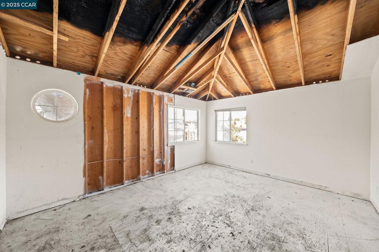
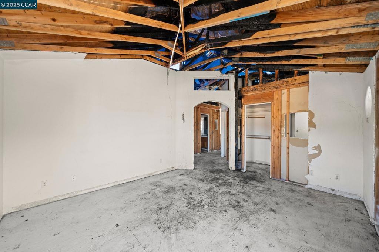
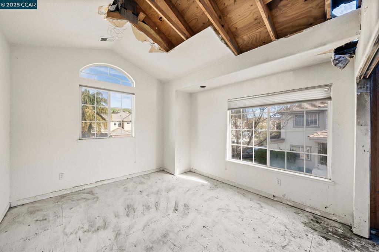
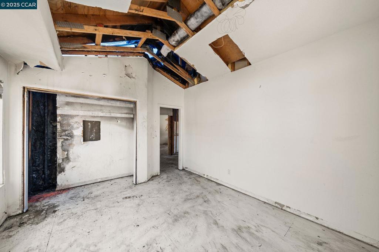
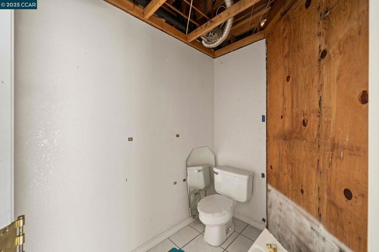
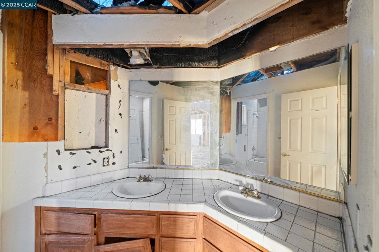
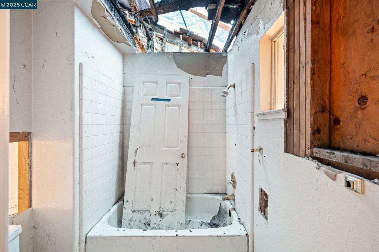
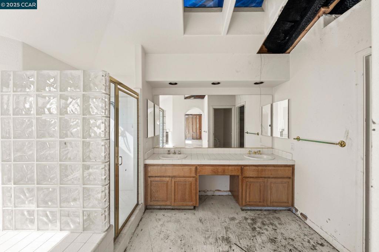
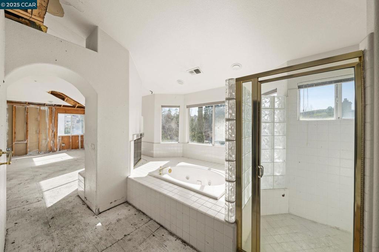
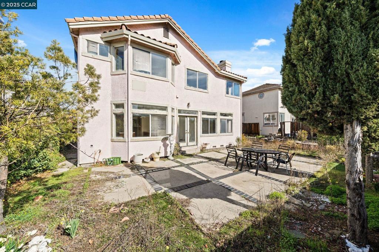
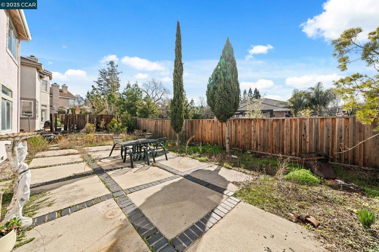
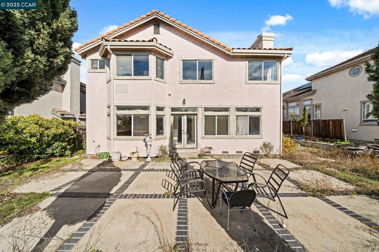
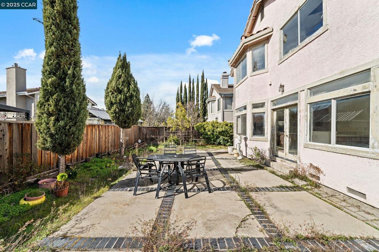
Welcome to 509 Zenith Ridge, a fully remodeled Tassajara Ranch home offering a true new construction feel with all upgrades completed with permits. This light-filled Danville residence features soaring ceilings, 4 bedrooms, 3 full baths, and approx. 2,856 sq ft of flexible living. A main level room offers ideal use as a private dining room, office, or 5th bedroom with a full bath nearby, perfect for guests or multi-gen living. The kitchen impresses with a 48 Thermador range and hood, stainless steel appliances, wine fridge, microwave drawer, French door refrigerator, walk-in pantry, oversized sink, and waterfall island with seating and prep space. A grand entry with spiral staircase and designer chandelier creates immediate impact, while new recessed lighting enhances the bright, modern feel. The primary suite offers a spa-like retreat with slipper tub, oversized dual-head shower, lighted double vanity, and an oversized walk-in closet. Extra upgrades include new flooring, windows, doors and rear slider, new dual-zone HVAC, and fresh paint. Enjoy a landscaped front rear yard, new concrete patio, 3-car garage, plus Tassajara Ranch pool and clubhouse. Ideally located near top-rated schools, parks, Blackhawk Plaza, and Downtown Danville. Homes like this rarely come to market.
Interior Details
2856
4
3
Has Heating:
No
Heating Type:
N/A
Has Cooling:
No
Cooling Type:
N/A
Has Fuel:
No
Fuel Type:
N/A
Has Basement:
No
Basement Type:
N/A
Has Flooring:
No
Flooring Type:
N/A
Has Fireplace:
Yes
Fireplace Type:
N/A
Property Details
6420
No
No
Type:
Garage, Attached
Location:
N/A
Status:
N/A
Number of Spaces:
3
N/A
N/A
N/A
N/A
N/A
N/A
N/A
Construction Details
Cluster
N/A
N/A
N/A
N/A
Tax History
Year
Amount
Land
Improvement
Percent Change
Assessment
2020
$8,427
$299,137
$361,064
--%
$660,201
2019
$8,349
$293,272
$353,985
--%
$647,257
2018
$7,987
$287,522
$347,045
--%
$634,567
2017
$7,788
$281,885
$340,241
--%
$622,126
2016
$7,668
$276,358
$333,570
--%
$609,928
2014
$7,445
$266,875
$322,124
--%
$588,999
2013
$7,352
$265,669
$320,669
--%
$586,338
2012
$8,187
$260,460
$314,382
--%
$574,842

Average Home Price in 94506
Nearby Properties
Zip Code
Price
Bed
Bath
Sqft
Lot
Sold Date
$1,979,529
$1,979,529
4 Beds
3 Baths
2,807 Sqft
6,751 Lot (sqft)
Sold 10/28/2026
$2,184,165
$2,184,165
5 Beds
3 Baths
3,044 Sqft
7,850 Lot (sqft)
Sold 08/14/2026
$1,724,300
$1,724,300
4 Beds
3 Baths
2,738 Sqft
7,180 Lot (sqft)
Sold 07/07/2026
$2,001,180
$2,001,180
4 Beds
3 Baths
2,619 Sqft
6,200 Lot (sqft)
Sold 07/07/2026
$2,085,207
$2,085,207
5 Beds
3 Baths
2,734 Sqft
6,955 Lot (sqft)
Sold 06/26/2026
$2,259,000
$2,259,000
5 Beds
3 Baths
2,806 Sqft
8,800 Lot (sqft)
Sold 10/26/2026
$1,899,000
$1,899,000
4 Beds
3 Baths
2,502 Sqft
6,000 Lot (sqft)
Sold 10/13/2026
$1,863,685
$1,863,685
5 Beds
3 Baths
3,041 Sqft
6,900 Lot (sqft)
Sold 10/26/2026
$2,198,888
$2,198,888
5 Beds
4 Baths
3,041 Sqft
7,870 Lot (sqft)
Sold 10/26/2026