Member Features
Find Real Estate Bargain!
Full foreclosure details
Home value, equity and ownership info
Find homes priced below market
Get full access with a FREE Account
Already a member?
$377,500
Listing Price4beds
3baths
2,404sqft
5,719sqft lot
437 Zenith Blvd, Summerville, SC 29486
Member Features
Find Real Estate Bargain!
Full foreclosure details
Home value, equity and ownership info
Find homes priced below market
Get full access with a FREE Account
Already a member?
For Sale
Off Market
Home type
Price / sqft
Year built
Home Details
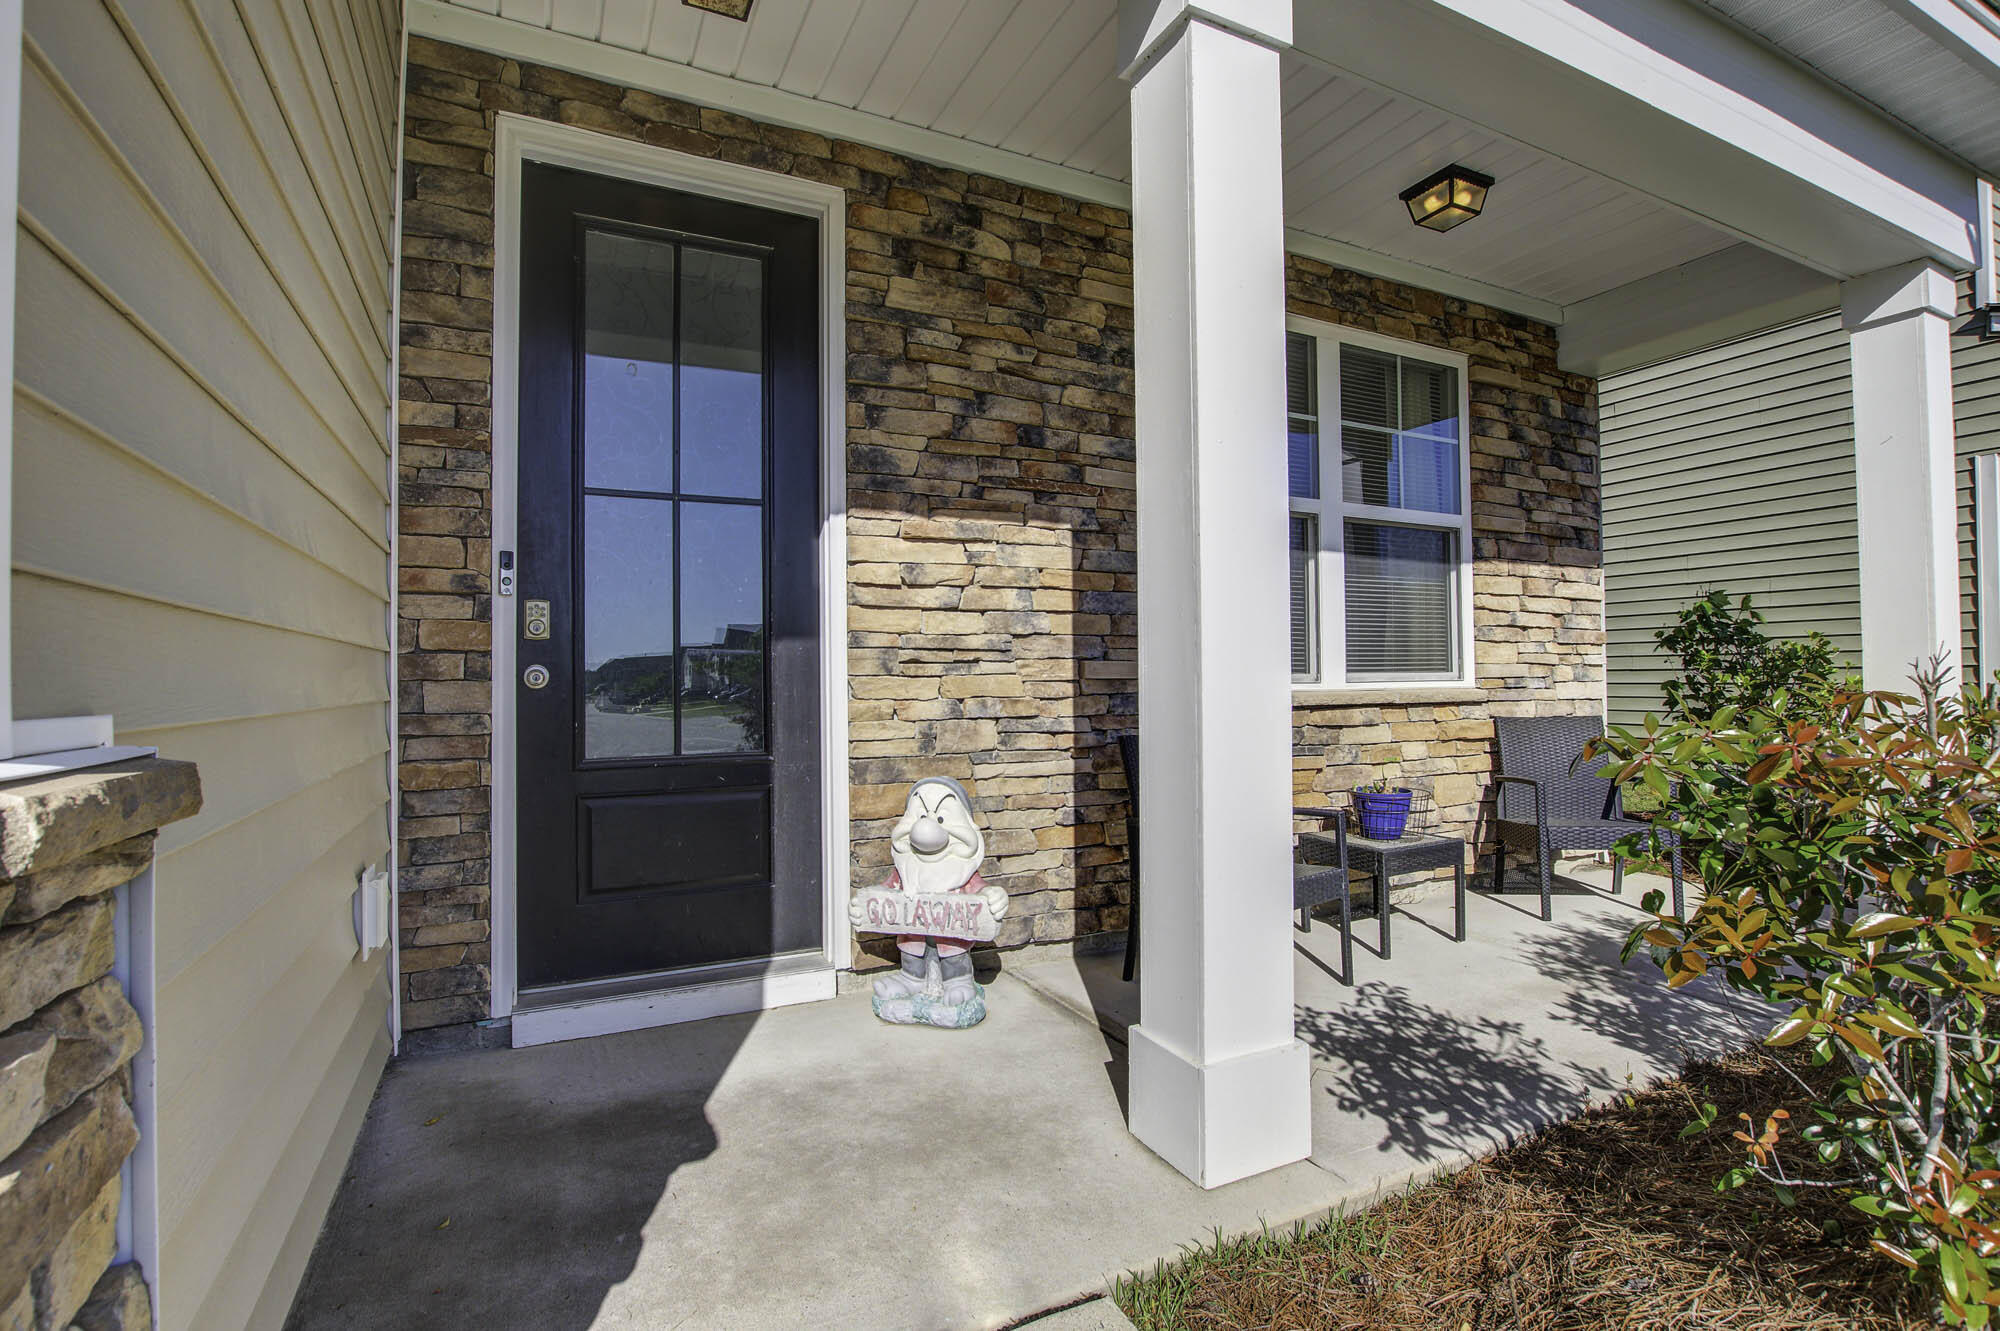
Welcome to 437 Zenith Blvd, a fabulous two-story home located in the desirable Meridian of Cane Bay Plantation. This home features an inviting open concept layout that is perfect for entertaining guests. As you step inside, you'll be greeted by gleaming hardwood floors, elegant granite counters, and modern stainless steel appliances in the well-appointed kitchen.The first floor offers a versatile flex room that can be used as an office space or a formal dining room, providing flexibility to suit your lifestyle needs. Upstairs, you'll find an expansive owner's suite complete with a private bath and a spacious walk-in closet, providing a peaceful retreat at the end of the day.This home is situated in a prime location close to shopping centers, top-rated schools, and a variety of dining options, ensuring convenience at your fingertips. Residents of Meridian enjoy a plethora of amenities including walking jogtrails, a sparkling community pool, lush parks, and the option for a YMCA membership, making it easy to stay active and connected with the community. Don't miss out on the opportunity to make this wonderful property your new home sweet home!
Interior Details
2404
4
3
Has Heating:
No
Heating Type:
N/A
Has Cooling:
No
Cooling Type:
N/A
Has Fuel:
No
Fuel Type:
N/A
Has Basement:
No
Basement Type:
N/A
Has Flooring:
No
Flooring Type:
N/A
Has Fireplace:
Yes
Fireplace Type:
N/A
Property Details
5719
No
No
Type:
N/A
Location:
N/A
Status:
N/A
Number of Spaces:
N/A
No
Yes
No
No
No
No
No
Construction Details
N/A
N/A
N/A
Gable
Asphalt
Tax History
Year
Amount
Land
Improvement
Percent Change
Assessment
2020
$1,457
$73,500
$207,200
--%
$280,700
2019
$1,485
$70,000
$220,100
--%
$290,100
0
$0
$70,000
$0
--%
$70,000

Average Home Price in 29486
Nearby Properties
Zip Code
Price
Bed
Bath
Sqft
Lot
Sold Date
$492,560
-- Beds
-- Baths
2,338 Sqft
10,715 Lot (sqft)
Sold 06/16/2026
$399,000
-- Beds
-- Baths
2,397 Sqft
6,288 Lot (sqft)
Sold 10/06/2026
$397,687
-- Beds
-- Baths
2,397 Sqft
5,905 Lot (sqft)
Sold 09/29/2026
$375,000
$375,000
-- Beds
-- Baths
2,378 Sqft
10,068 Lot (sqft)
Sold 10/05/2026
$377,500
4 Beds
3 Baths
2,404 Sqft
5,719 Lot (sqft)
Sold 09/29/2026
$419,999
-- Beds
-- Baths
2,404 Sqft
6,320 Lot (sqft)
Sold 09/29/2026
$599,990
5 Beds
3 Baths
2,720 Sqft
6,765 Lot (sqft)
Sold 10/05/2026
$433,760
$433,760
-- Beds
-- Baths
2,752 Sqft
9,636 Lot (sqft)
Sold 10/06/2026
$420,000
4 Beds
3 Baths
2,366 Sqft
5,922 Lot (sqft)
Sold 09/29/2026