Member Features
Find Real Estate Bargain!
Full foreclosure details
Home value, equity and ownership info
Find homes priced below market
Get full access with a FREE Account
Already a member?
$353,168
Listing Price3beds
2baths
1,564sqft
10,621sqft lot
321 Yukon Ter, Georgetown, TX 78633
Member Features
Find Real Estate Bargain!
Full foreclosure details
Home value, equity and ownership info
Find homes priced below market
Get full access with a FREE Account
Already a member?
For Sale
Home type
Price / sqft
Year built
Home Details
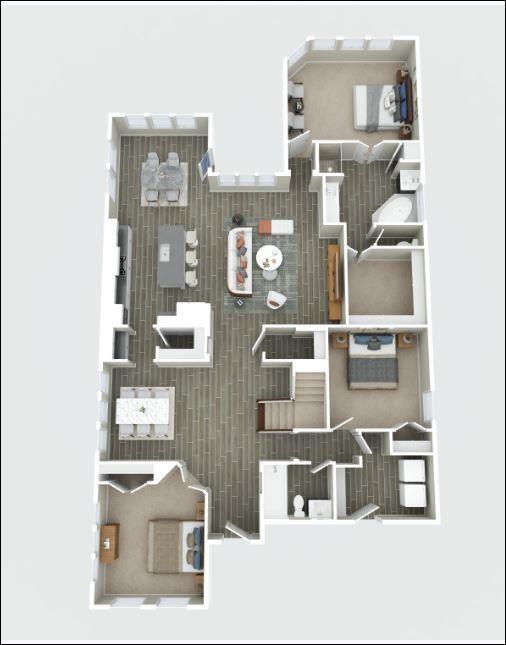
A deep Texas greenbelt punctuated with large native trees forms the back drop for a picture-perfect outdoor setting at this Sun City Texas Cambridge plan, where a wide side yard offers deluxe "elbow room". After greetings from tidy landscaping, a Front Sitting Porch invites you to see more. Inside, a wide Gallery Foyer opens to the Great Room, where hand-scraped wood floors and a wall of windows showcase the back yard retreat. A fun Open Kitchen with Pantry Closet hosts granite counter tops, where twin herb windows add natural lighting at the work space. Nearby, a clever stone "kick wall" accents the granite breakfast bar. Meanwhile, a high transom window adds natural lighting at the Dining Area, where full-view glass doors open onto the Extended Patio with pond and pergola. Wrought-iron fencing creates another element of privacy at this four-seasons treat. Quietly-located at the rear of the home, the Primary Bedroom touts a wide bay-windowed vista of the magical back yard, while the adjacent Primary Bath flaunts staggered-height dual vanities, a soothing tub, separate shower and a generous Walk-In Closet. At the front of the home split Guest Bedrooms offer lay-out choices, as either room can also be used as a Study/Computer Room. Yet another high transom window illuminates the full Guest Bath. Complete with storage shelving, the Laundry is the access point to the Two-Car Garage, where a walled workroom can be easily removed. With its top-notch views and ideal location, this
Interior Details
1564
3
2
Has Heating:
Yes
Heating Type:
Central
Has Cooling:
Yes
Cooling Type:
Central
Has Fuel:
No
Fuel Type:
N/A
Has Basement:
No
Basement Type:
N/A
Has Flooring:
No
Flooring Type:
Tile (unspecified)
Has Fireplace:
Yes
Fireplace Type:
N/A
Property Details
10621
No
No
Type:
N/A
Location:
N/A
Status:
N/A
Number of Spaces:
N/A
No
No
No
No
Yes
No
No
Construction Details
N/A
Stone
N/A
Gable
N/A
Tax History
Year
Amount
Land
Improvement
Percent Change
Assessment
2020
$6,549
$72,192
$212,137
--%
$284,329
2020
$6,678
$69,550
$220,156
--%
$289,706
2018
$6,824
$69,550
$218,208
--%
$287,758
2017
$6,278
$65,000
$207,225
--%
$272,225
2016
$6,308
$60,100
$218,037
--%
$278,137
2013
$4,955
$0
$0
--%
$235,106
2013
$4,955
$60,100
$153,633
--%
$213,733
2012
$4,632
$0
$0
--%
$207,332

Average Home Price in 78633
Nearby Properties
Zip Code
Price
Bed
Bath
Sqft
Lot
Sold Date
$311,094
-- Beds
2 Baths
1,597 Sqft
5,062 Lot (sqft)
Sold 09/18/2026
$322,918
$322,918
-- Beds
2 Baths
1,521 Sqft
9,466 Lot (sqft)
Sold 06/10/2026
$334,900
3 Beds
2 Baths
1,601 Sqft
6,451 Lot (sqft)
Sold 10/26/2026
$315,000
$315,000
3 Beds
2 Baths
1,644 Sqft
6,817 Lot (sqft)
Sold 10/12/2026
$317,863
-- Beds
2 Baths
1,570 Sqft
8,769 Lot (sqft)
Sold 10/26/2026
$286,579
3 Beds
2 Baths
1,597 Sqft
5,091 Lot (sqft)
Sold 10/26/2026
$275,000
-- Beds
2 Baths
1,411 Sqft
5,833 Lot (sqft)
Sold 10/27/2026
$299,000
3 Beds
2 Baths
1,608 Sqft
6,548 Lot (sqft)
Sold 10/13/2026
$315,000
$315,000
3 Beds
2 Baths
1,644 Sqft
8,960 Lot (sqft)
Sold 10/13/2026