Member Features
Find Real Estate Bargain!
Full foreclosure details
Home value, equity and ownership info
Find homes priced below market
Get full access with a FREE Account
Already a member?
$499,000
Listing Price--beds
2.5baths
2,321sqft
7,475sqft lot
27544 W Yukon Dr, Buckeye, AZ 85396
Member Features
Find Real Estate Bargain!
Full foreclosure details
Home value, equity and ownership info
Find homes priced below market
Get full access with a FREE Account
Already a member?
For Sale
Off Market
Home type
Price / sqft
Year built
Home Details
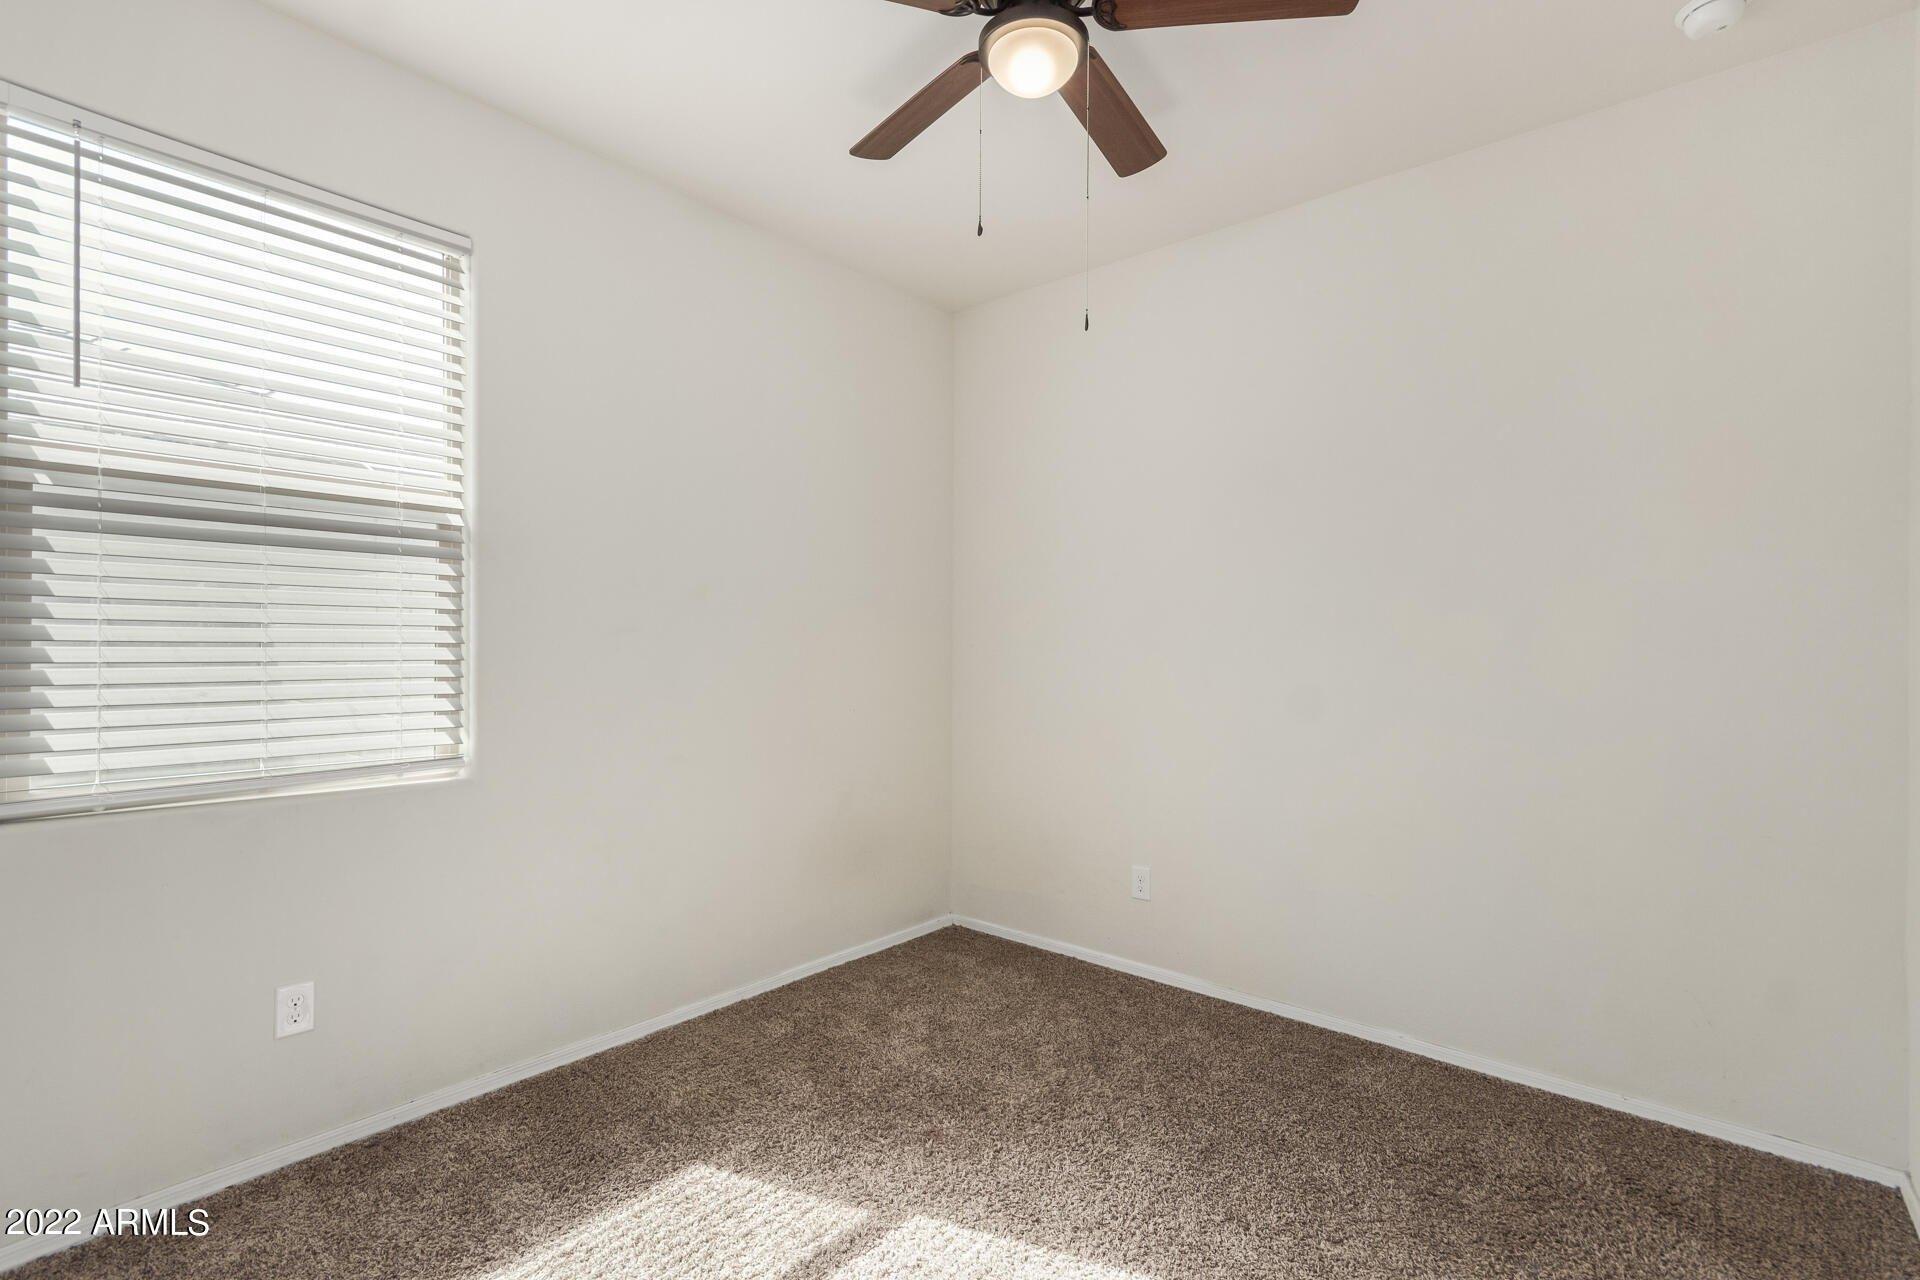
Aggressively priced Serenity model with a load of upgrades. Looking for some backyard privacy? This 2-bedroom, 2-bath, 2-den, 3.5-car garage floor plan provides it, with an HOA-maintained landscaped corridor, behind the home. Located in the vibrant 55+ community of Sun City Festival, this home includes granite counters, a gas cooktop with tile backsplash, built-in oven and microwave, and refrigerator. The cabinets have a natural wood tone with custom-built rollout trays in the lower cabinets. The flooring is all upgraded with tile and luxury vinyl plank in the bedrooms. The owner's suite features dual vanities, upgraded fixtures & lighting with cultured marble counters and shower surround. The laundry includes upper cabinets and counter space while both garages include overhead storage racks. The back of the home features an extended paver patio, mature landscaping, and view fencing with plenty of privacy. Sun City Festival's HOA fee is just $180 per month, which provides access to millions of dollars of recreational amenities.
Interior Details
2321
N/A
2.5
Has Heating:
Yes
Heating Type:
Forced Air With Air Conditioning
Has Cooling:
Yes
Cooling Type:
Refrigerator
Has Fuel:
No
Fuel Type:
N/A
Has Basement:
No
Basement Type:
N/A
Has Flooring:
No
Flooring Type:
N/A
Has Fireplace:
Yes
Fireplace Type:
N/A
Property Details
7475
No
No
Type:
N/A
Location:
N/A
Status:
N/A
Number of Spaces:
N/A
N/A
N/A
N/A
N/A
N/A
N/A
N/A
Construction Details
N/A
Frame/stucco
N/A
N/A
Concrete
Tax History
Year
Amount
Land
Improvement
Percent Change
Assessment
2020
$2,500
$6,010
$24,040
--%
$30,050
2019
$2,577
$5,830
$23,350
--%
$29,180
2018
$269
$180
$0
--%
$180
2017
$265
$300
$0
--%
$300

Average Home Price in 85396
Nearby Properties
Zip Code
Price
Bed
Bath
Sqft
Lot
Sold Date
$452,888
$452,888
2 Beds
2.5 Baths
1,998 Sqft
6,095 Lot (sqft)
Sold 10/28/2026
$466,083
$466,083
2 Beds
2.5 Baths
2,323 Sqft
8,700 Lot (sqft)
Sold 10/24/2026
$464,516
$464,516
2 Beds
2.5 Baths
1,998 Sqft
6,095 Lot (sqft)
Sold 10/20/2026
$510,226
3 Beds
3 Baths
2,191 Sqft
6,095 Lot (sqft)
Sold 09/10/2026
$550,405
$550,405
-- Beds
2.5 Baths
2,323 Sqft
10,530 Lot (sqft)
Sold 09/10/2026
$611,530
-- Beds
3 Baths
2,557 Sqft
7,475 Lot (sqft)
Sold 08/27/2026
$503,872
$503,872
-- Beds
2 Baths
2,189 Sqft
10,271 Lot (sqft)
Sold 06/25/2026
$531,639
-- Beds
3 Baths
2,478 Sqft
7,711 Lot (sqft)
Sold 06/11/2026
$443,815
$443,815
-- Beds
2.5 Baths
1,998 Sqft
6,095 Lot (sqft)
Sold 05/26/2026