
Member Features
Find Real Estate Bargain!
Full foreclosure details
Home value, equity and ownership info
Find homes priced below market
Get full access with a FREE Account
Already a member?
$999,990
Listing Price3beds
2.5baths
2,014sqft
--sqft lot
8511 Yucca St, Santee, CA 92071
Member Features
Find Real Estate Bargain!
Full foreclosure details
Home value, equity and ownership info
Find homes priced below market
Get full access with a FREE Account
Already a member?
For Sale
Off Market
Home type
Price / sqft
Year built
Home Details
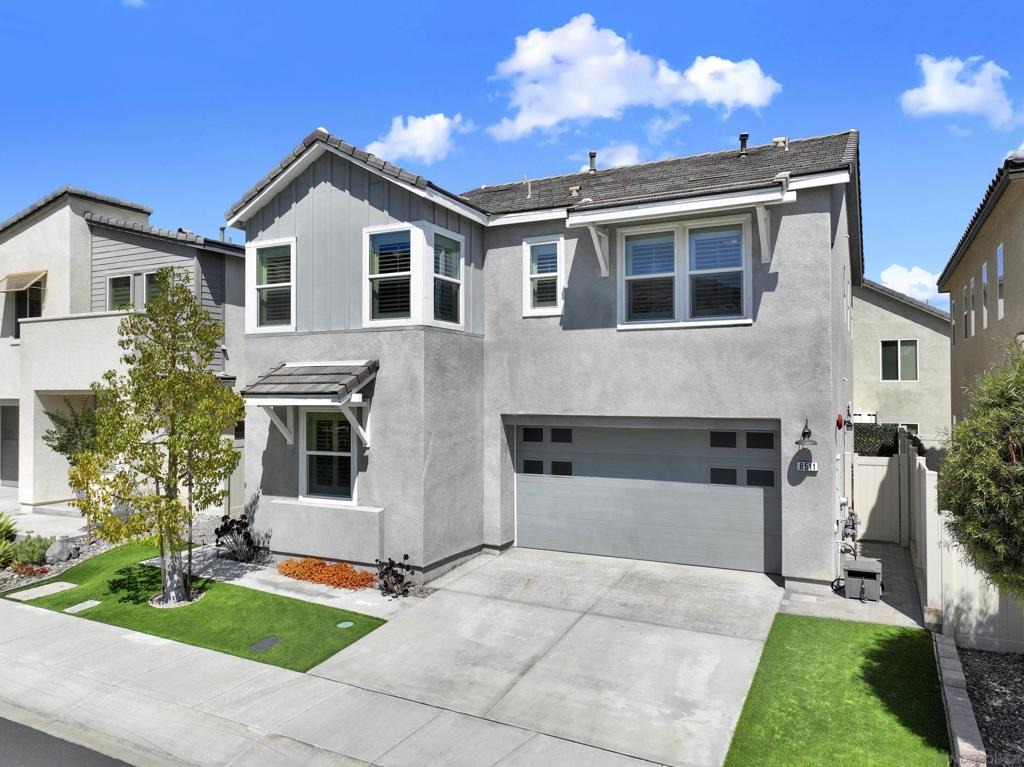
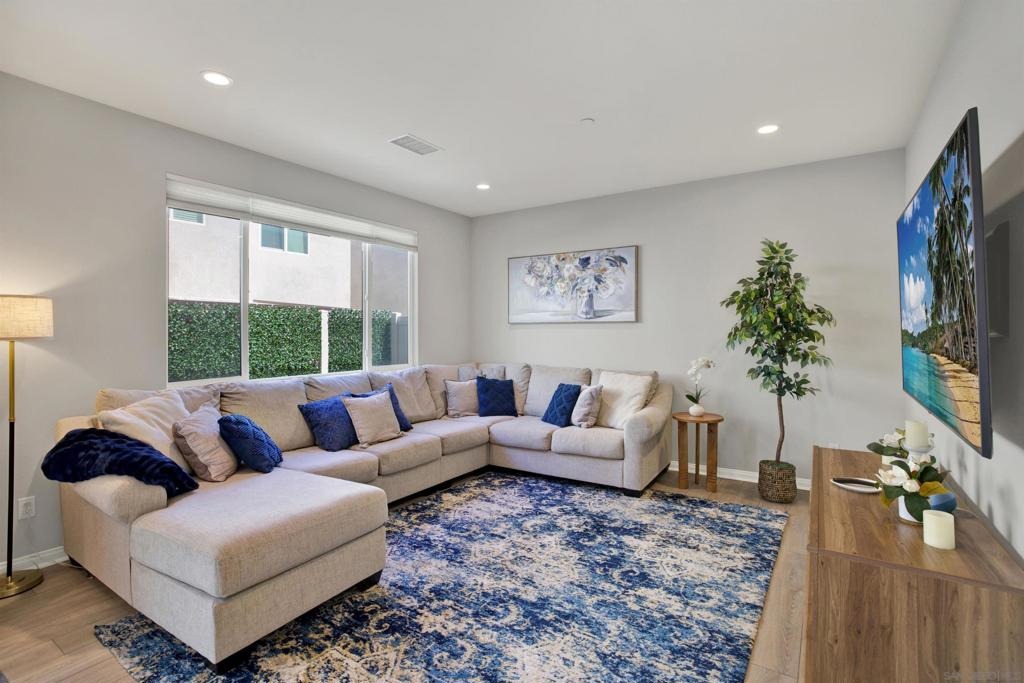
BEST VALUE IN SANTEE! Discover exceptional space, style, and value in this beautifully upgraded 4-bedroom, 3-bath detached home in the desirable Weston community. Owned solar, a main-level bedroom and full bath, a spacious loft, and scenic hill views make this home exceptionally versatile for todays lifestyle. Step inside to a bright, open floor plan featuring luxury plank flooring, recessed lighting, fresh designer paint, upgraded carpet, and an inviting flow between the living, dining, and kitchen spaces. The beautifully appointed kitchen is designed for both everyday living and entertaining, with granite countertops, designer tile backsplash, rollout cabinetry, stainless steel appliances, and abundant prep space. Open to the living areas, it keeps everyone connected while overlooking the private backyard, where custom stone pavers create a low-maintenance outdoor retreat for dining, entertaining, or simply enjoying California evenings. The main-level bedroom and full bath provide flexibility for guests, extended family, or a private home office. Upstairs, 3 additional bedrooms are complemented by a generous loft that can easily function as a 5th bedroom, office, media room, or play space. The oversized primary suite is a true retreat, featuring beautiful hill views, dual vanities, soaking tub, separate showerwalk-in closet, private water closet, and additional storage. Enjoy Weston's resort-style amenities including a pool, spa, kiddie pool, clubhouse, fitness center, park
Interior Details
2014
3
2.5
Has Heating:
No
Heating Type:
N/A
Has Cooling:
No
Cooling Type:
N/A
Has Fuel:
No
Fuel Type:
N/A
Has Basement:
No
Basement Type:
N/A
Has Flooring:
No
Flooring Type:
N/A
Has Fireplace:
Yes
Fireplace Type:
N/A
Property Details
N/A
No
No
Type:
N/A
Location:
N/A
Status:
N/A
Number of Spaces:
N/A
N/A
N/A
N/A
N/A
N/A
N/A
N/A
Construction Details
Condo/apartment
N/A
N/A
N/A
N/A
Tax History
Year
Amount
Land
Improvement
Percent Change
Assessment
2020
$2,277
$65,935
$0
--%
$65,935
0
$0
$0
$0
--%
$0

Average Home Price in 92071
Nearby Properties
Zip Code
Price
Bed
Bath
Sqft
Lot
Sold Date
$999,793
$999,793
3 Beds
2.5 Baths
2,014 Sqft
0 Lot (sqft)
Sold 09/01/2026
$945,994
$945,994
4 Beds
3 Baths
2,014 Sqft
0 Lot (sqft)
Sold 05/25/2026
$1,049,119
$1,049,119
4 Beds
3 Baths
2,014 Sqft
0 Lot (sqft)
Sold 10/13/2026
$989,000
$989,000
3 Beds
3 Baths
1,790 Sqft
0 Lot (sqft)
Sold 10/13/2026
$1,073,108
$1,073,108
3 Beds
2.5 Baths
2,148 Sqft
0 Lot (sqft)
Sold 10/13/2026
Calculators
Mortgage
Mortgage Calculator
Details for 8511 YUCCA ST
Property Debt
Foreclosure Contact Details
Similar Homes Nearby


Guides for Yucca St

San Diego’s average home values have gone up and down; sale prices per square foot showing a trend. Surrounding cities in southern California reflect varied market health, recent data shows.



