
Member Features
Find Real Estate Bargain!
Full foreclosure details
Home value, equity and ownership info
Find homes priced below market
Get full access with a FREE Account
Already a member?
$1,675,000
Listing Price4beds
3baths
4,849sqft
15,769sqft lot
9600 Yucca Ct, Arvada, CO 80007
Member Features
Find Real Estate Bargain!
Full foreclosure details
Home value, equity and ownership info
Find homes priced below market
Get full access with a FREE Account
Already a member?
For Sale
Off Market
Home type
Price / sqft
Year built
Home Details
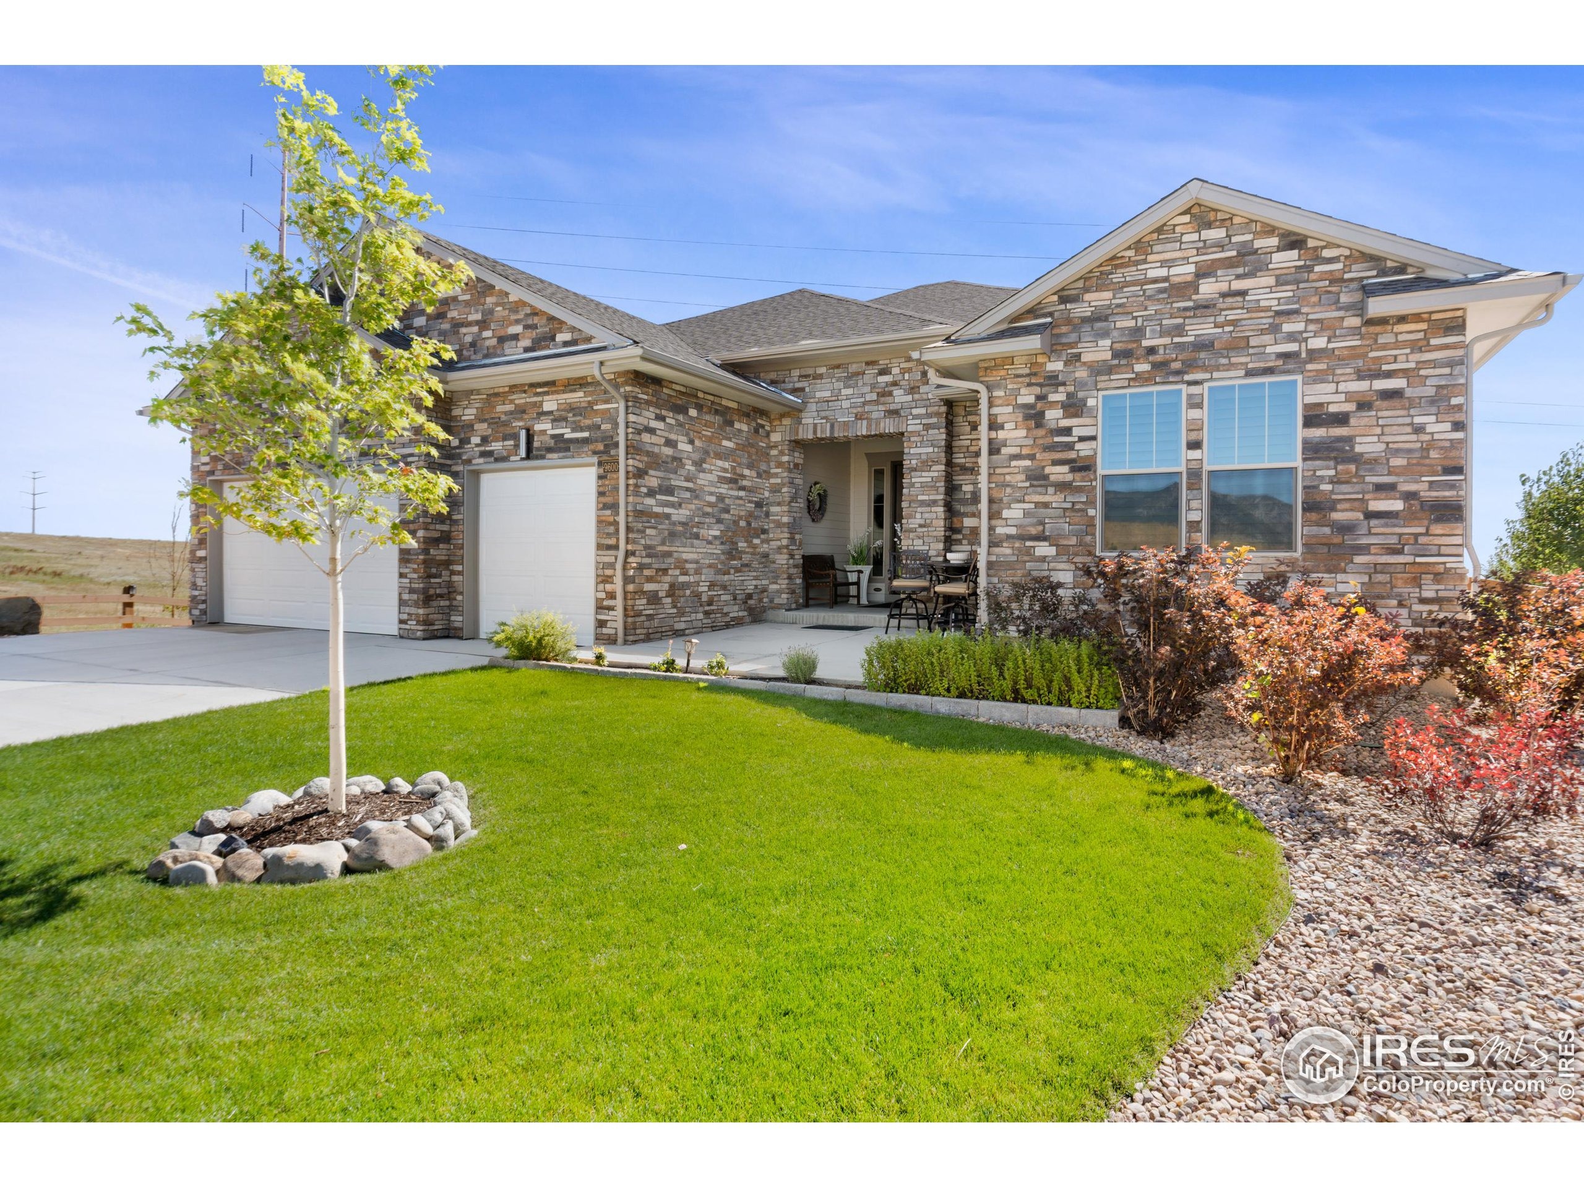
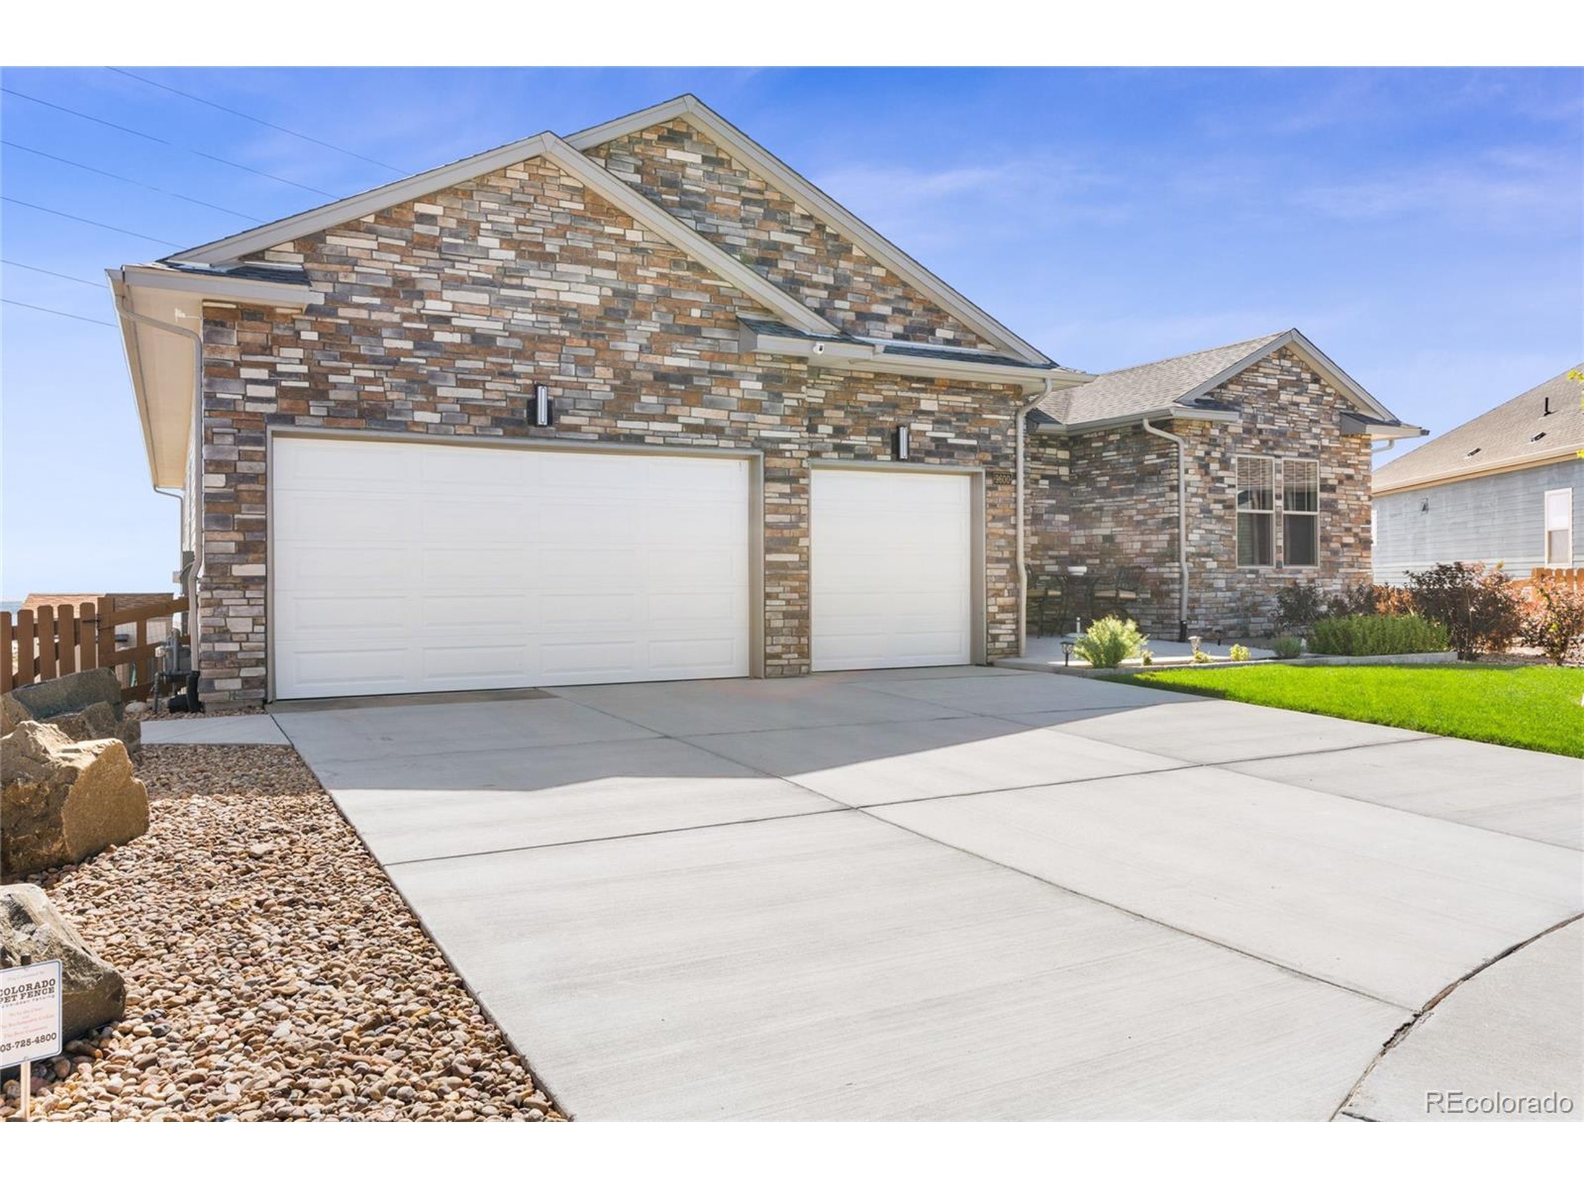
This walk-out ranch is located on a culdesac. Key highlights include a new two-stage furnace, stone enhancements on the front and upper back patio, heavy-insulated garage doors, a new energy-efficient front door, stylish accent trim, and a pergola over the firepit.Prospective buyers are invited to schedule a viewing to appreciate this ranch home's breathtaking views. The home features a welcoming front courtyard designed for comfort and entertaining. The backyard has a pergola with a firepit-ideal for gatherings. The spacious upper patio is perfect for grilling while enjoying the stunning scenery, and the lower deck provides a tranquil space to relax. Golf enthusiasts will love the putting green, while the peaceful surroundings enhance the home's appeal. The gourmet kitchen, a chef's dream, boasts a Sub-Zero refrigerator, convection microwave, 6-burner stove with hood, and generous granite countertops with ample cabinets.The walkout basement includes a large bonus room with expansive windows framing gorgeous sunrise views. Sunsets behind the Flatiron mountains can be enjoyed from the front courtyard, while the upper patio offers a beautiful outdoor dining area complete with built-in natural gas for grilling. The backyard retreat features a spacious pergola with a gas fire pit, perfect for dining al fresco. Pet owners will appreciate the dog run shaded by two large trees with an artificial turf area and the electronic fence on the yard's perimeter (controls are not included).D
Interior Details
4849
4
3
Has Heating:
Yes
Heating Type:
Forced Air With Air Conditioning
Has Cooling:
Yes
Cooling Type:
Central
Has Fuel:
No
Fuel Type:
N/A
Has Basement:
No
Basement Type:
Basement (unspecified)
Has Flooring:
No
Flooring Type:
N/A
Has Fireplace:
Yes
Fireplace Type:
N/A
Property Details
15769
No
No
Type:
Garage, Attached
Location:
N/A
Status:
N/A
Number of Spaces:
0
No
No
No
No
No
No
No
Construction Details
Ranch
N/A
N/A
N/A
N/A
Tax History
Year
Amount
Land
Improvement
Percent Change
Assessment
2019
$4,741
$27,389
$0
--%
$27,389
2019
$4,741
$27,389
$0
--%
$27,389
2018
$1,486
$8,478
$0
--%
$8,478

Average Home Price in 80007
Nearby Properties
Zip Code
Price
Bed
Bath
Sqft
Lot
Sold Date
$950,000
$950,000
4 Beds
4 Baths
4,248 Sqft
6,273 Lot (sqft)
Sold 06/18/2026
$1,675,000
$1,675,000
4 Beds
3 Baths
4,849 Sqft
15,769 Lot (sqft)
Sold 11/15/2025
$1,268,000
$1,268,000
4 Beds
4 Baths
5,077 Sqft
9,365 Lot (sqft)
Sold 09/16/2026
$925,000
$925,000
4 Beds
4 Baths
4,751 Sqft
6,621 Lot (sqft)
Sold 09/19/2026






