
Member Features
Find Real Estate Bargain!
Full foreclosure details
Home value, equity and ownership info
Find homes priced below market
Get full access with a FREE Account
Already a member?
$1,650,000
Listing Price4beds
2baths
1,620sqft
209,088sqft lot
13251 Yosemite St, Thornton, CO 80602
Member Features
Find Real Estate Bargain!
Full foreclosure details
Home value, equity and ownership info
Find homes priced below market
Get full access with a FREE Account
Already a member?
For Sale
Off Market
Home type
Price / sqft
Year built
Home Details
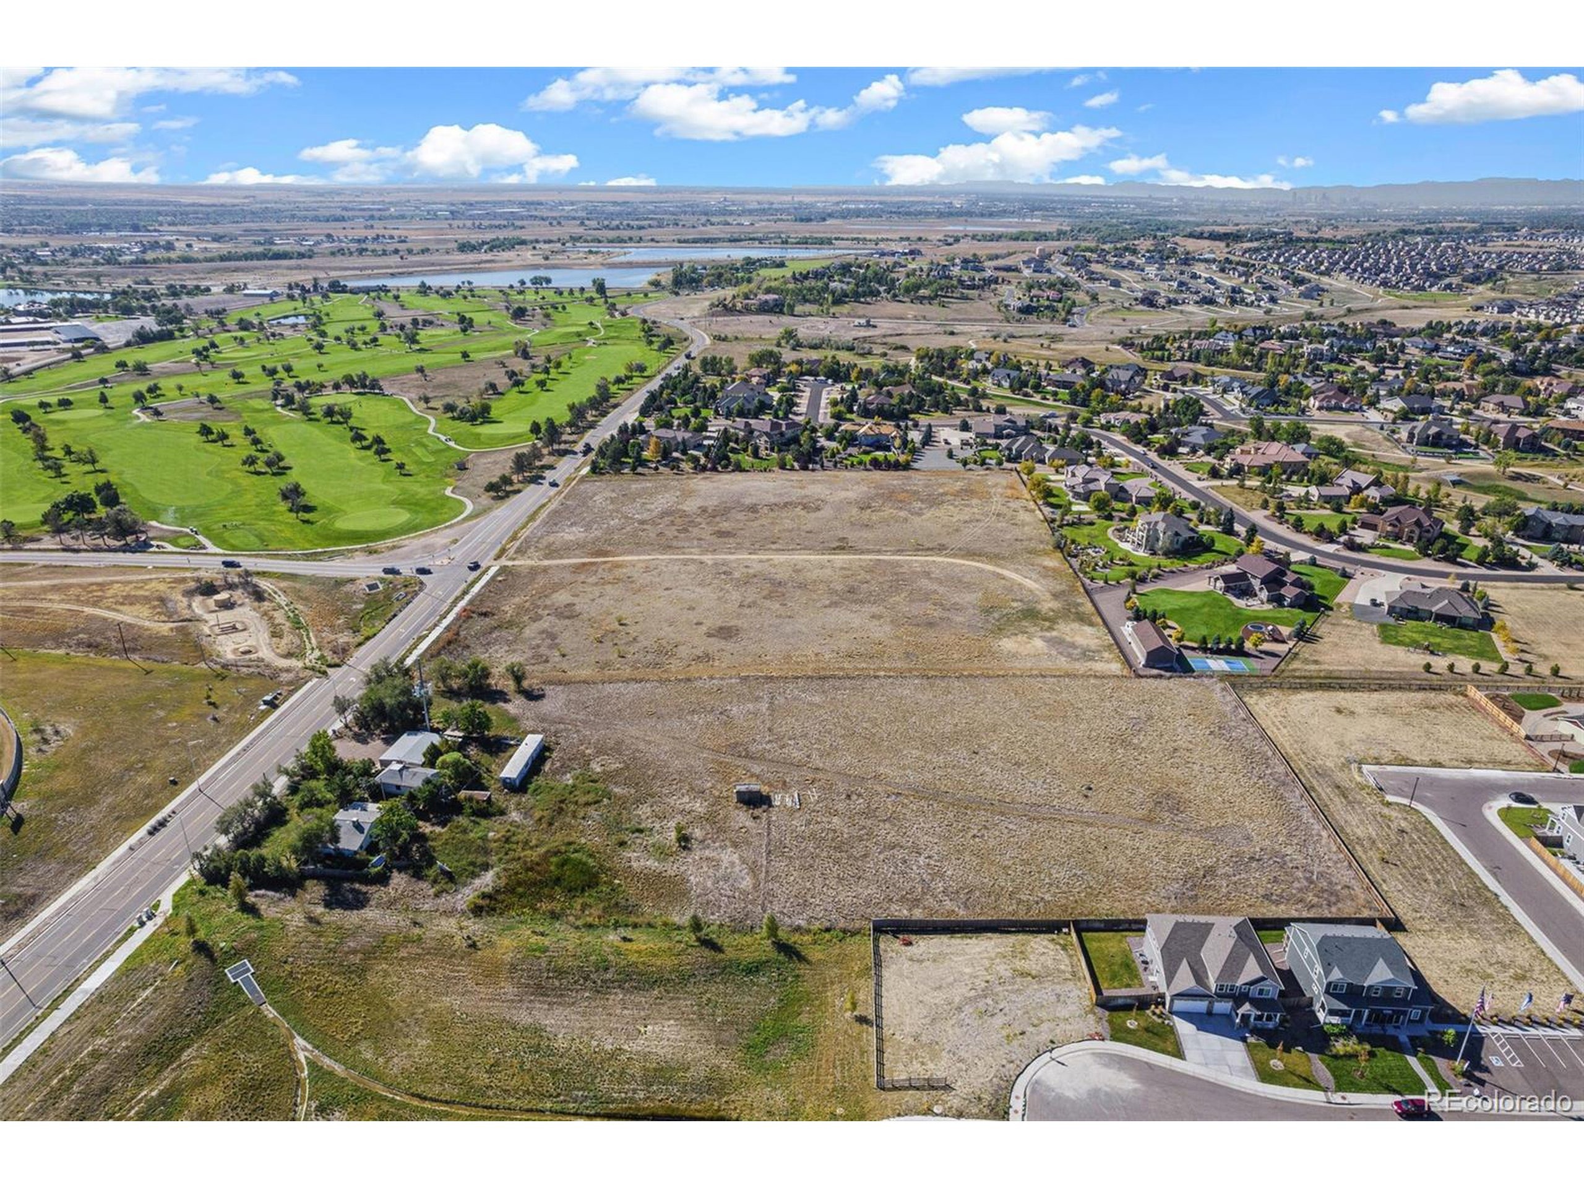
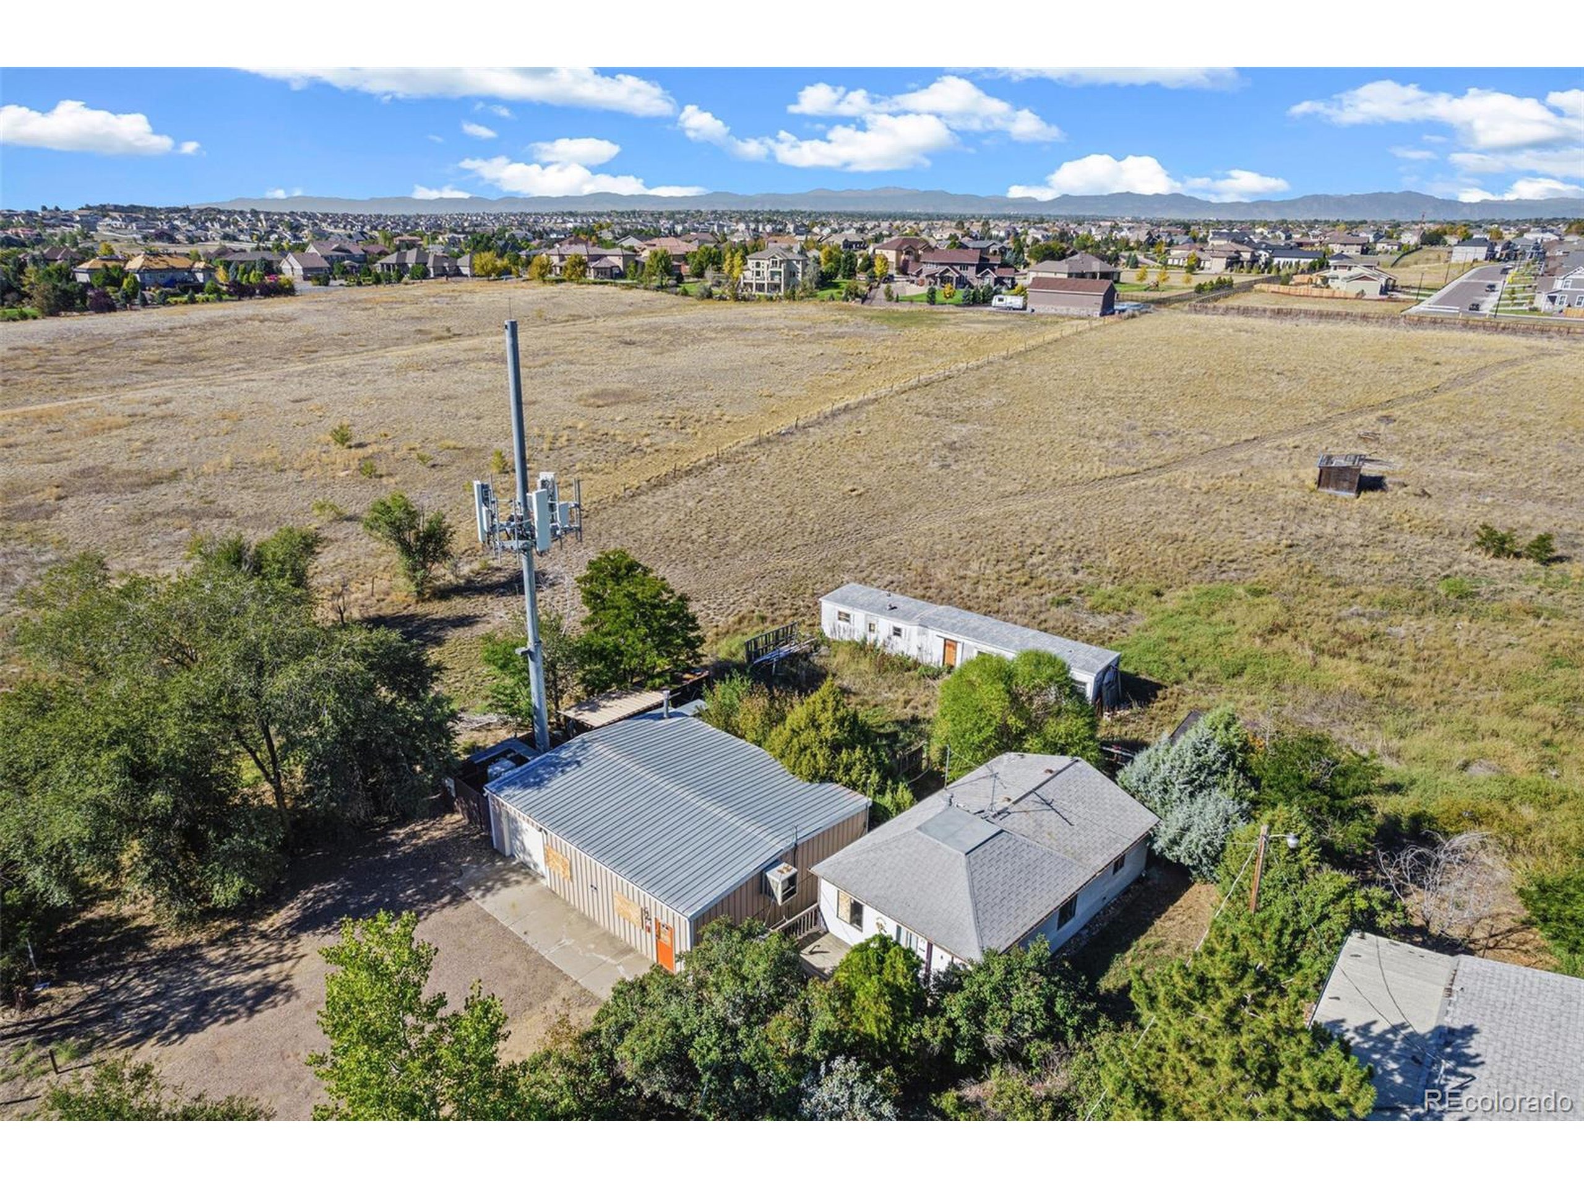
Strategic investment opportunity for 16 total lots approved for development: The site has recently been annexed into the rapidly growing City of Thornton, with an approved Conceptual Site Plan and an approved transition to single-family zoning. Developers/ investors have the opportunity to move this project through the horizontal development process, to build 16 single-family homes adjacent to Dr Horton's Timberleaf Community and the luxury homes Glen Eagle Estates. With its prime location, development readiness, and flexible seller financing options, 13251 Yosemite offers a solid foundation for successful project execution and a straightforward return on investment.nnINVESTMENT HIGHLIGHTSn* Seller Finance Options Availablen* Conceptual Site Plan Approvedn* 16 Proposed Lots Avg. ~7,350 sq ftn* City of Thornton Utilities accessed on Yosemite StnnSTRATEGIC LOCATIONn* Adjacent Developments: The site is bordered to the North and West by DR Horton's Timberleaf New Home Community, enhancing its appeal and potential for integration into a well-established residential area.n* Access to Utilities: Thornton Public Water and Sewer services are readily available on Yosemite, ensuring ease of utility connections for future development.nnDEVELOPMENT READINESSn* Annexation: The property has recently been annexed into the rapidly growing City of Thornton, positioning it within a thriving urban environment with supportive infrastructure and sewer and water services.nnINVESTMENT FLEXIBILITY WI
Interior Details
1620
4
2
Has Heating:
Yes
Heating Type:
Forced Air With Air Conditioning
Has Cooling:
Yes
Cooling Type:
Central
Has Fuel:
No
Fuel Type:
N/A
Has Basement:
No
Basement Type:
N/A
Has Flooring:
No
Flooring Type:
N/A
Has Fireplace:
Yes
Fireplace Type:
N/A
Property Details
209088
No
No
Type:
Garage, Attached
Location:
N/A
Status:
N/A
Number of Spaces:
0
No
No
No
No
Yes
No
No
Construction Details
Ranch
Aluminum/vinyl
N/A
Gable
Composition Shingle
Tax History
Year
Amount
Land
Improvement
Percent Change
Assessment
2019
$1,480
$10,800
$4,770
--%
$15,570
2019
$1,480
$10,800
$4,770
--%
$15,570
2018
$1,234
$7,200
$7,440
--%
$14,640
2017
$1,232
$7,200
$7,440
--%
$14,640
2016
$1,130
$6,360
$9,270
--%
$15,630
2014
$1,053
$4,230
$6,990
--%
$11,220
2013
$987
$4,230
$6,990
--%
$11,220
2012
$1,133
$4,210
$6,660
--%
$10,870

Average Home Price in 80602
Nearby Properties
Zip Code
Price
Bed
Bath
Sqft
Lot
Sold Date
$460,000
$460,000
3 Beds
2 Baths
1,514 Sqft
8,929 Lot (sqft)
Sold 09/23/2026
$603,278
$603,278
4 Beds
2 Baths
1,767 Sqft
8,160 Lot (sqft)
Sold 06/04/2026
$570,000
$570,000
4 Beds
2 Baths
1,767 Sqft
8,164 Lot (sqft)
Sold 09/29/2026
$594,865
$594,865
3 Beds
2 Baths
1,514 Sqft
7,875 Lot (sqft)
Sold 09/29/2026
$630,000
$630,000
4 Beds
2 Baths
1,767 Sqft
8,233 Lot (sqft)
Sold 09/29/2026
$561,219
$561,219
2 Beds
2 Baths
1,515 Sqft
7,302 Lot (sqft)
Sold 10/06/2026






