Member Features
Find Real Estate Bargain!
Full foreclosure details
Home value, equity and ownership info
Find homes priced below market
Get full access with a FREE Account
Already a member?
$444,900
Listing Price5beds
3baths
2,413sqft
40,075sqft lot
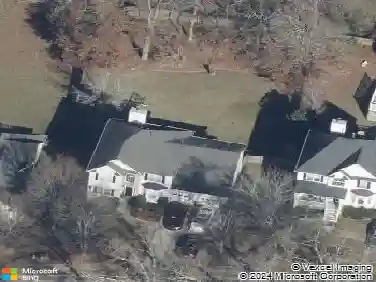
62 Yosemite Ln, Powder Springs, GA 30127
Member Features
Find Real Estate Bargain!
Full foreclosure details
Home value, equity and ownership info
Find homes priced below market
Get full access with a FREE Account
Already a member?
For Sale
Off Market
Home type
Price / sqft
Year built
Home Details
Welcome to 62 Yosemite Lane - a beautifully updated family home tucked back on a private, wooded lot. Step through the covered front porch and immediately feel the ease of a home designed for everyday life and effortless entertaining. Sunlight filters through double-pane windows as you enter an open-plan living area where a warm fireplace anchors relaxed gatherings and the flow from room to room is natural and intuitive.nThe kitchen is a true family hub: generous counter space, a large island perfect for casual meals and conversation, stone surfaces, stainless appliances, and a walk-in pantry that keeps everything organized. The open concept layout makes it easy to cook while staying part of the conversation - whether youre hosting holiday dinners or weekday homework sessions.nThe main-level primary suite is a private retreat with a spa-like bath featuring a soaking tub and separate shower. Upstairs, additional oversized bedrooms and flexible spaces offer room for a home office, media room, or guest quarters. The finished lower level expands your possibilities further - ideal for a playroom, gym, or guest suite depending on your needs.nOutside, discover a back deck that overlooks a peaceful, wooded yard - a perfect backdrop for morning coffee, summer barbecues, or quiet evenings under the trees. Ample storage, a two-car garage, and thoughtful updates throughout mean this home is both comfortable and practical.nLiving at Yosemite Lane places you in a friendly Powder Springs ne
Interior Details
2413
5
3
Has Heating:
Yes
Heating Type:
Forced Air With Air Conditioning
Has Cooling:
Yes
Cooling Type:
Central
Has Fuel:
Yes
Fuel Type:
Gas
Has Basement:
No
Basement Type:
N/A
Has Flooring:
No
Flooring Type:
Carpet
Has Fireplace:
Yes
Fireplace Type:
N/A
Property Details
40075
No
No
Type:
Garage, Attached
Location:
N/A
Status:
N/A
Number of Spaces:
2
No
No
No
No
Yes
No
No
Construction Details
Traditional/old
Fiber Cement Siding (hardi-board/hardi-plank)
N/A
Gable/hip
Composition Shingle
Tax History
Year
Amount
Land
Improvement
Percent Change
Assessment
2020
$2,644
$12,000
$77,056
--%
$89,056
2019
$2,625
$12,000
$75,140
--%
$87,140
2018
$2,534
$12,000
$72,128
--%
$84,128
2017
$2,339
$12,000
$64,576
--%
$76,576
2016
$2,219
$12,000
$61,400
--%
$73,400
2014
$1,794
$12,000
$46,720
--%
$58,720
2013
$1,985
$14,000
$48,840
--%
$62,840
2012
$1,988
$10,480
$52,480
--%
$62,960

Average Home Price in 30127
Nearby Properties
Zip Code
Price
Bed
Bath
Sqft
Lot
Sold Date
$359,900
3 Beds
2.5 Baths
2,103 Sqft
0 Lot (sqft)
Sold 10/13/2026
$399,899
4 Beds
3 Baths
2,476 Sqft
0 Lot (sqft)
Sold 10/05/2026
$376,588
4 Beds
3 Baths
2,633 Sqft
21,344 Lot (sqft)
Sold 10/13/2026
$399,900
5 Beds
3.5 Baths
2,692 Sqft
20,037 Lot (sqft)
Sold 10/06/2026
$355,000
4 Beds
2.5 Baths
2,312 Sqft
26,571 Lot (sqft)
Sold 10/13/2026
$444,900
5 Beds
3 Baths
2,413 Sqft
40,075 Lot (sqft)
Sold 10/13/2026
$369,704
3 Beds
2.5 Baths
2,612 Sqft
0 Lot (sqft)
Sold 10/06/2026
$369,468
4 Beds
2.5 Baths
2,698 Sqft
0 Lot (sqft)
Sold 10/06/2026
$453,499
3 Beds
2 Baths
2,517 Sqft
43,560 Lot (sqft)
Sold 10/06/2026