Member Features
Find Real Estate Bargain!
Full foreclosure details
Home value, equity and ownership info
Find homes priced below market
Get full access with a FREE Account
Already a member?
$625,000
Listing Price4beds
3baths
2,617sqft
8,712sqft lot
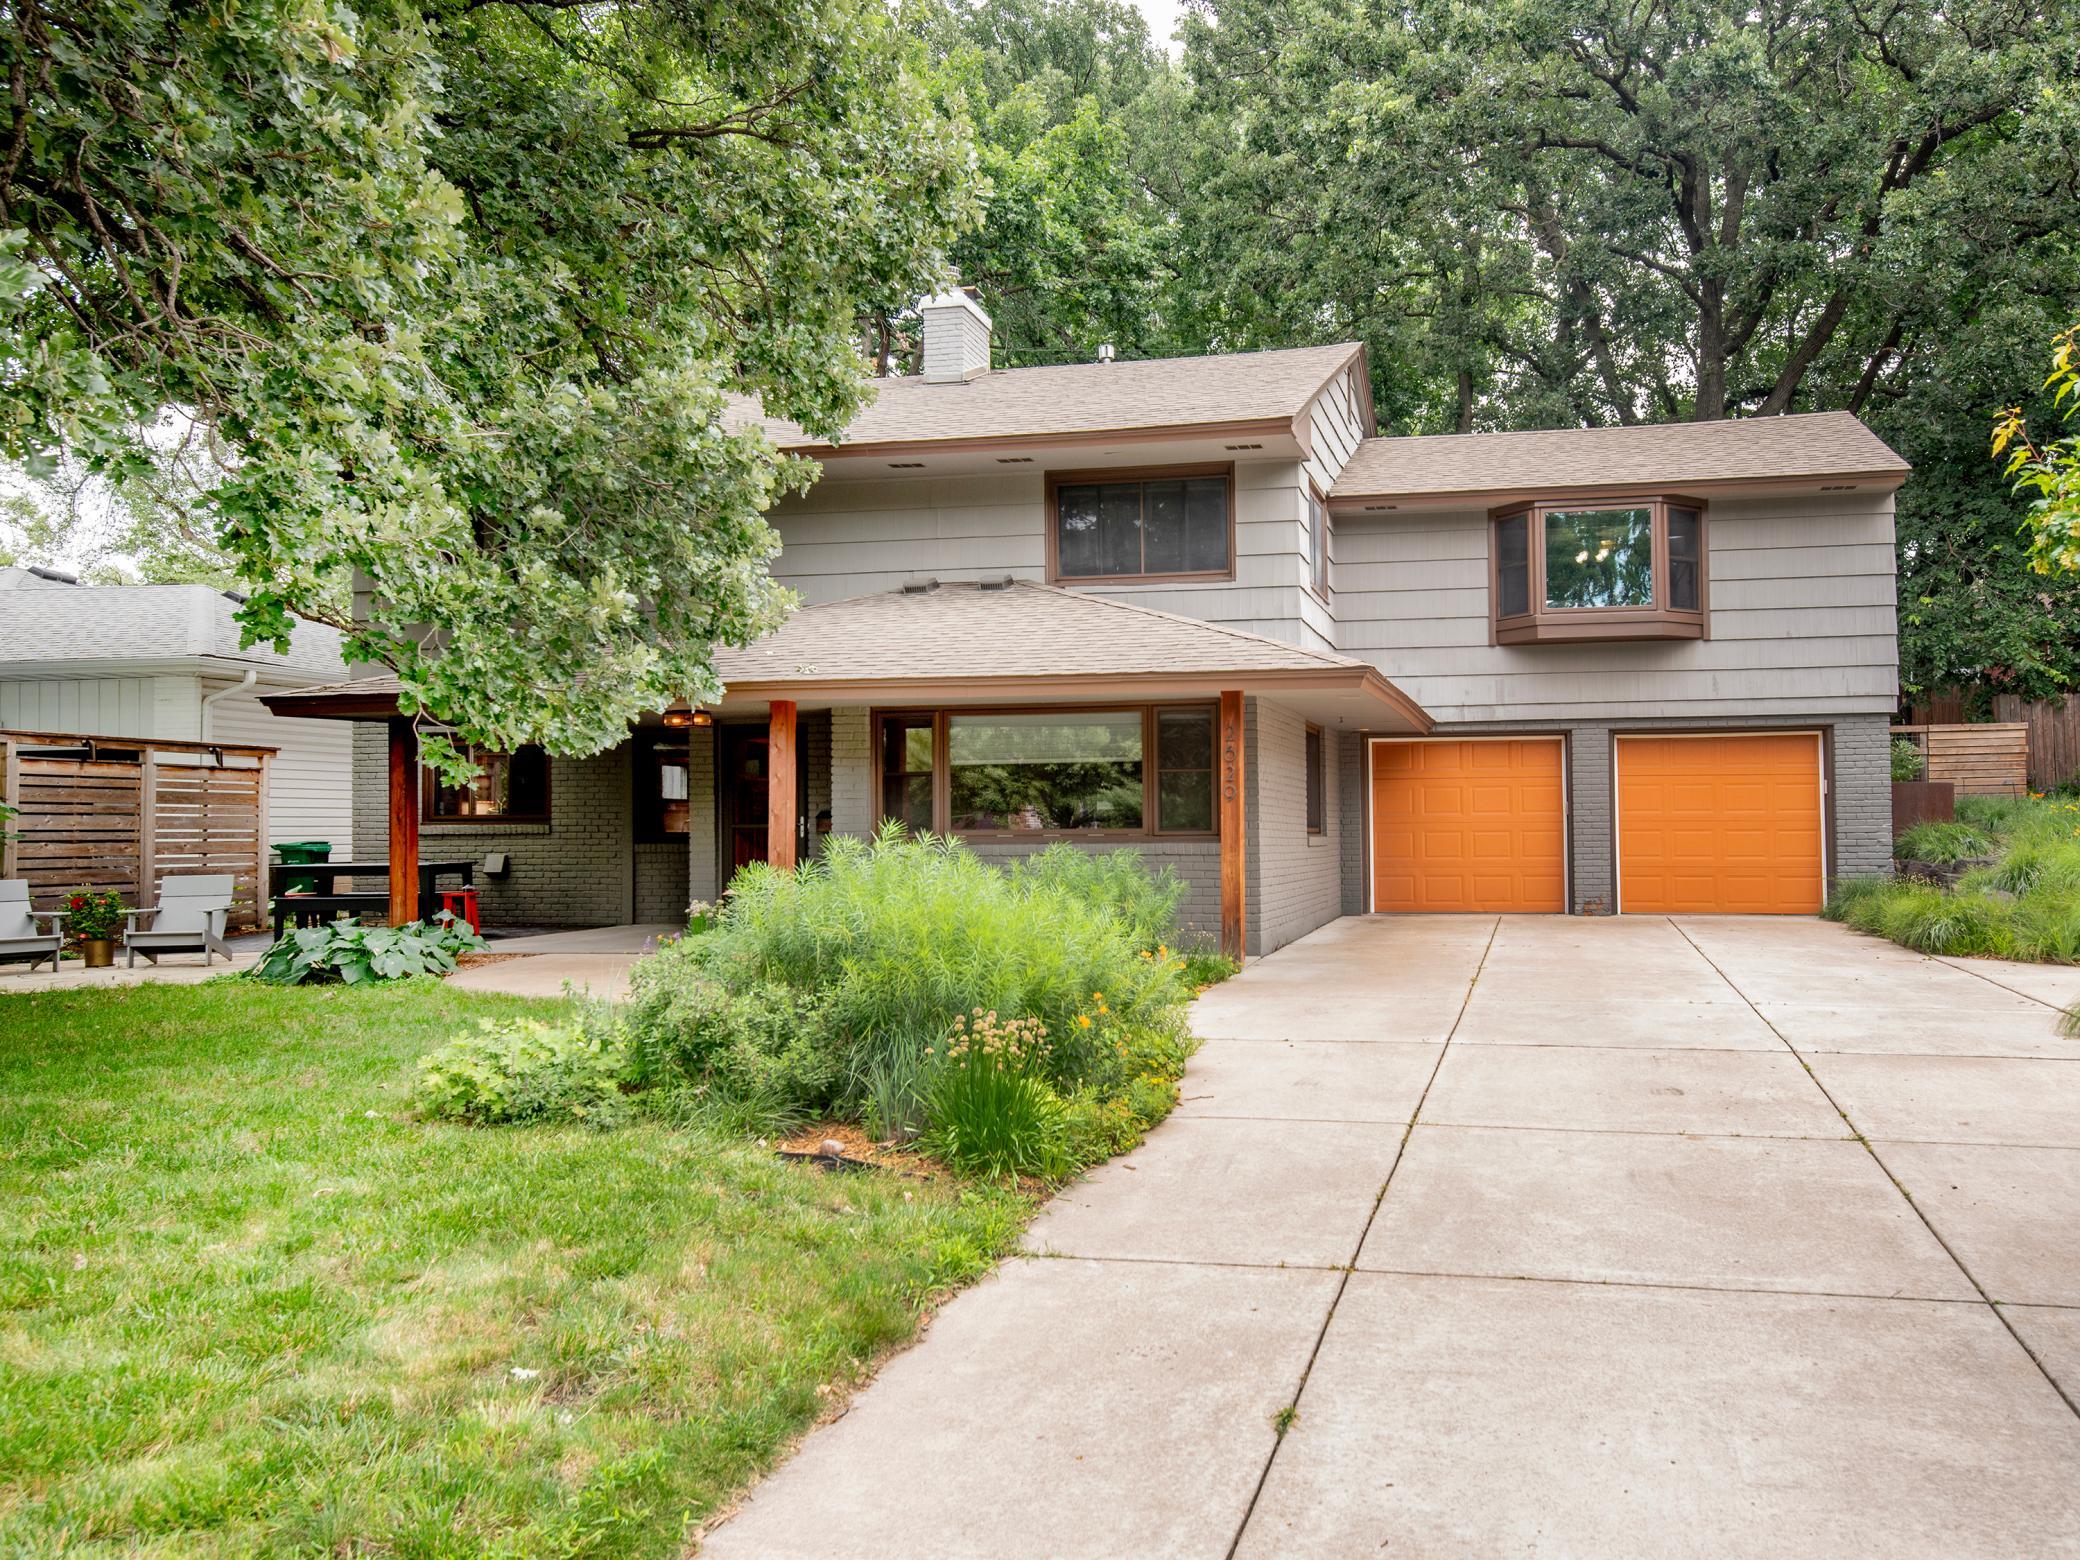
2629 Yosemite Ave S, Minneapolis, MN 55416
Member Features
Find Real Estate Bargain!
Full foreclosure details
Home value, equity and ownership info
Find homes priced below market
Get full access with a FREE Account
Already a member?
For Sale
Off Market
Home type
Price / sqft
Year built
Home Details
Refreshed Birchwood mid-century modern gem with extensive kitchen, dining, entry, and laundry renovation and major landscaping improvements to the front, backyard, and side of home! The main level features a designer center island kitchen with solid surface counters, sleek cabinets, pendant and recessed lighting, HW floors, and SS appliances. Just out the front door off the kitchen is a double stone patio for all of your dining, grilling, and entertaining needs. A dual sided wood-burning brick fireplace, tiled front mudroom and rear entrance from garage, separate dining room off kitchen, convenient main level laundry room, cozy family room, and a half bath round out the main level amenities. The upper level boasts an owner's suite with walk-in closet and 3/4 tiled bath with frameless glass shower divider, two additional bedrooms with ample closet space, a tiled full bath, and a fourth bedroom that could also be used as a flex space. Above the garage is the spacious 18' X 21' family room with wet bar, bay windows, and sliding glass doors out to the deck and backyard. The spacious and fully fenced backyard with mature trees offers maximum privacy. Enjoy tranquil evenings surrounded by nature from the back deck and usable yard with plenty of running room. Newer washer, dryer, water heater, water softener, and more (see list of home improvements). Birchwood is an active, involved neighborhood with a variety of organized events throughout the year including summer f
Interior Details
2617
4
3
Has Heating:
Yes
Heating Type:
Floor/wall Furnace
Has Cooling:
Yes
Cooling Type:
Package
Has Fuel:
Yes
Fuel Type:
Electric
Has Basement:
No
Basement Type:
Finished
Has Flooring:
No
Flooring Type:
Carpet
Has Fireplace:
Yes
Fireplace Type:
N/A
Property Details
8712
No
No
Type:
Garage, Attached
Location:
N/A
Status:
N/A
Number of Spaces:
2
No
No
No
No
Yes
No
No
Construction Details
Ranch
Wood
N/A
Gable
Asphalt
Tax History
Year
Amount
Land
Improvement
Percent Change
Assessment
2020
$5,174
$0
$0
--%
$373,908
2019
$5,380
$0
$0
--%
$375,107
2018
$4,914
$0
$0
--%
$326,929
2017
$3,434
$0
$0
--%
$236,786
2016
$3,388
$0
$0
--%
$224,796
2014
$3,871
$0
$0
--%
$239,075
2013
$3,994
$0
$0
--%
$262,183
2011
$4,040
$0
$0
--%
$270,685

Average Home Price in 55416
Nearby Properties
Zip Code
Price
Bed
Bath
Sqft
Lot
Sold Date
$520,000
3 Beds
4 Baths
2,260 Sqft
5,227 Lot (sqft)
Sold 09/29/2026
$495,000
3 Beds
2.75 Baths
2,645 Sqft
8,712 Lot (sqft)
Sold 10/06/2026
$396,048
$396,048
4 Beds
4.25 Baths
2,430 Sqft
9,148 Lot (sqft)
Sold 10/06/2026
$599,900
4 Beds
4 Baths
2,453 Sqft
9,148 Lot (sqft)
Sold 10/06/2026
$450,000
4 Beds
2.75 Baths
2,297 Sqft
7,841 Lot (sqft)
Sold 10/06/2026
$485,663
$485,663
4 Beds
2 Baths
2,282 Sqft
8,712 Lot (sqft)
Sold 10/06/2026
$549,900
3 Beds
3.5 Baths
2,399 Sqft
7,841 Lot (sqft)
Sold 10/06/2026