Member Features
Find Real Estate Bargain!
Full foreclosure details
Home value, equity and ownership info
Find homes priced below market
Get full access with a FREE Account
Already a member?
$189,900
Listing Price3beds
1.5baths
1,560sqft
19,994sqft lot
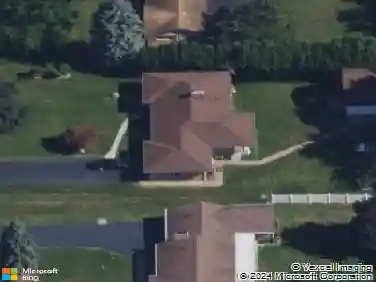
1282 Yorktown Dr, Flint, MI 48532
Member Features
Find Real Estate Bargain!
Full foreclosure details
Home value, equity and ownership info
Find homes priced below market
Get full access with a FREE Account
Already a member?
For Sale
Off Market
Home type
Price / sqft
Year built
Home Details
Charming 1,560 sq ft ranch home featuring 3 bedrooms, 2 full bathrooms, and a partial basement. The brick-and-siding exterior boasts mature trees, neatly edged landscaping, an oversized 2.5 car attached garage, and a large, deep backyard with a concrete patio. Inside, enjoy a light-filled front living room, along with a warm family room styled with exposed ceiling beams, rich wood paneling, and a classic brick fireplace. The kitchen offers a wrap-around breakfast bar and great flow for daily living. The clean, open basement provides excellent storage, room for a home gym or workshop, and great potential for future finishing. Convenient single-level living with outstanding space inside and out! Schedule your private showing today.
Interior Details
1560
3
1.5
Has Heating:
Yes
Heating Type:
Forced Air With Air Conditioning
Has Cooling:
No
Cooling Type:
N/A
Has Fuel:
No
Fuel Type:
N/A
Has Basement:
No
Basement Type:
Basement (unspecified)
Has Flooring:
No
Flooring Type:
N/A
Has Fireplace:
Yes
Fireplace Type:
N/A
Property Details
19994
No
No
Type:
N/A
Location:
N/A
Status:
N/A
Number of Spaces:
N/A
N/A
N/A
N/A
N/A
N/A
N/A
N/A
Construction Details
N/A
N/A
N/A
N/A
N/A
Tax History
Year
Amount
Land
Improvement
Percent Change
Assessment
2019
$1,667
$0
$0
--%
$55,200
2019
$1,667
$0
$0
--%
$48,400
2018
$1,662
$0
$0
--%
$45,200
2017
$1,621
$0
$0
--%
$42,600
2016
$1,665
$0
$0
--%
$40,800
2014
$1,604
$0
$0
--%
$36,700
2013
$1,618
$0
$0
--%
$42,000
2012
$1,662
$0
$0
--%
$43,700

Average Home Price in 48532
Nearby Properties
Zip Code
Price
Bed
Bath
Sqft
Lot
Sold Date
$178,643
$178,643
3 Beds
1.5 Baths
1,342 Sqft
21,606 Lot (sqft)
Sold 08/14/2026
$238,690
$238,690
3 Beds
1.5 Baths
1,638 Sqft
205,211 Lot (sqft)
Sold 10/27/2026
$226,631
$226,631
3 Beds
1.5 Baths
1,516 Sqft
15,987 Lot (sqft)
Sold 10/26/2026
$228,778
$228,778
3 Beds
1.5 Baths
1,770 Sqft
24,481 Lot (sqft)
Sold 10/27/2026
$166,900
$166,900
3 Beds
1 Baths
1,470 Sqft
19,994 Lot (sqft)
Sold 09/29/2026
$233,612
$233,612
3 Beds
2 Baths
1,560 Sqft
19,994 Lot (sqft)
Sold 10/27/2026
$212,847
4 Beds
1.5 Baths
1,408 Sqft
11,892 Lot (sqft)
Sold 10/27/2026
$229,900
$229,900
3 Beds
1.5 Baths
1,520 Sqft
12,850 Lot (sqft)
Sold 10/26/2026
$203,632
$203,632
3 Beds
1.5 Baths
1,500 Sqft
20,865 Lot (sqft)
Sold 09/29/2026