
Member Features
Find Real Estate Bargain!
Full foreclosure details
Home value, equity and ownership info
Find homes priced below market
Get full access with a FREE Account
Already a member?
$650,000
Listing Price6beds
4baths
2,875sqft
9,148sqft lot
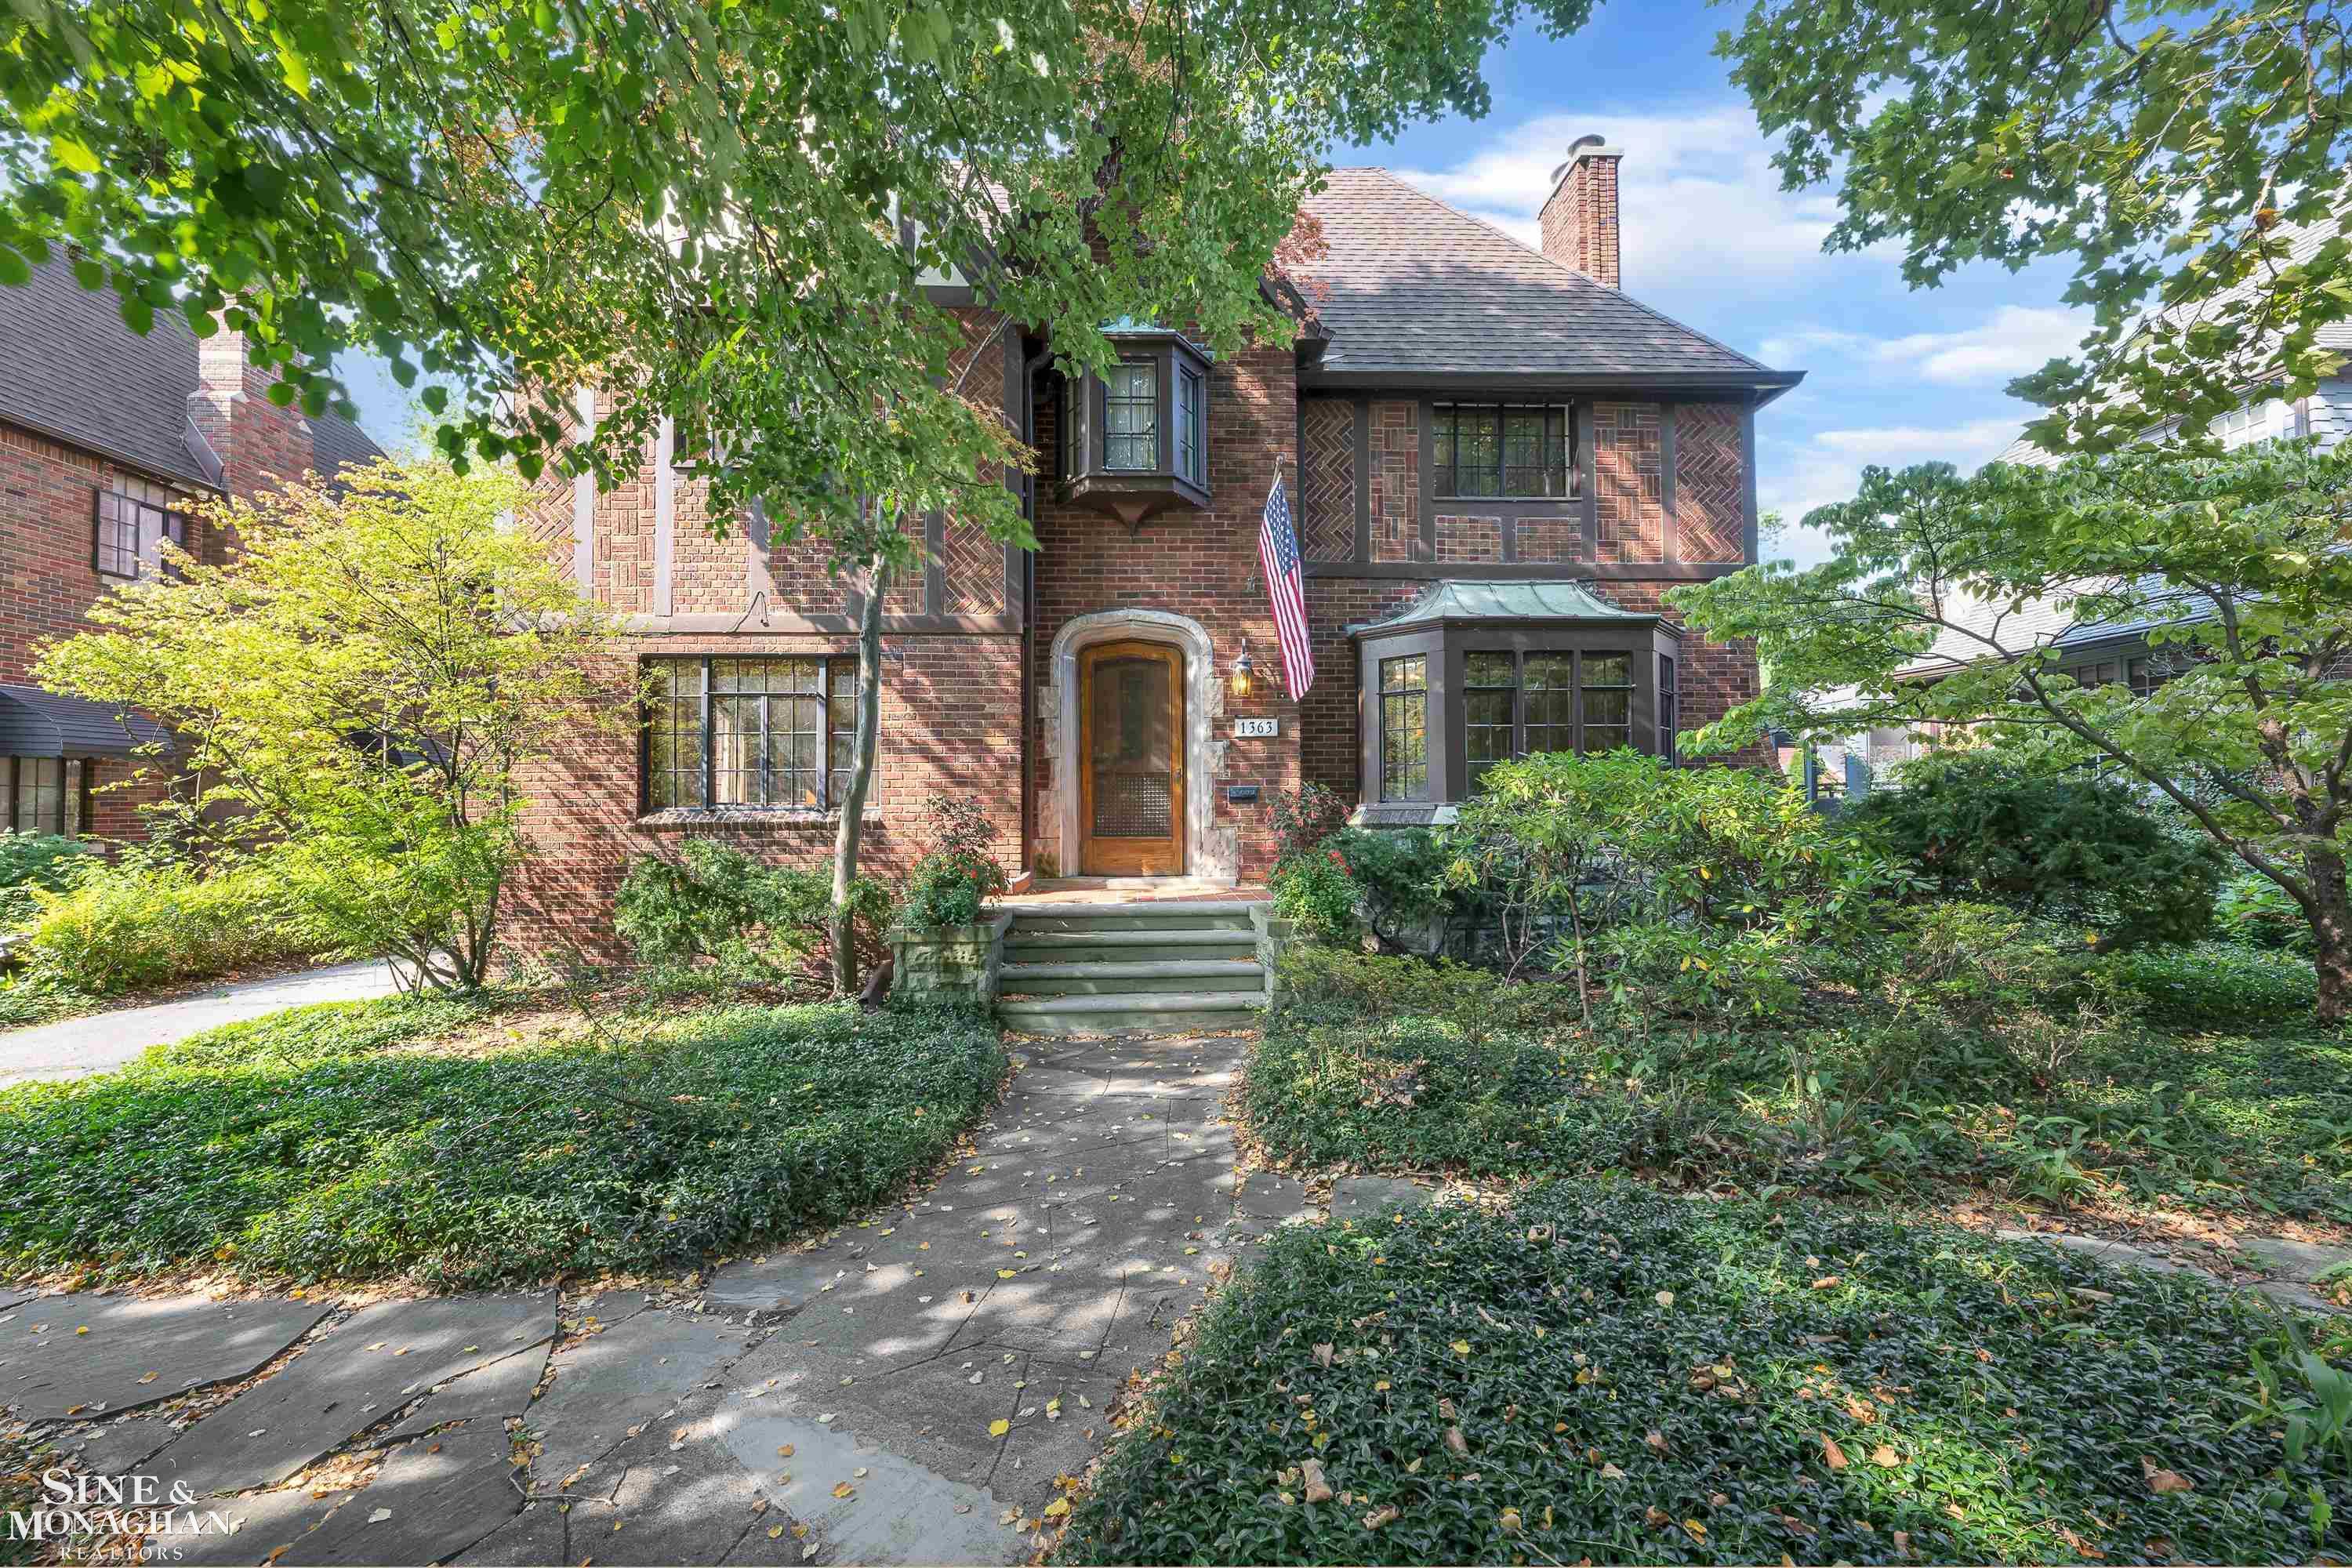
1363 Yorkshire Rd, Grosse Pointe Park, MI 48230
Member Features
Find Real Estate Bargain!
Full foreclosure details
Home value, equity and ownership info
Find homes priced below market
Get full access with a FREE Account
Already a member?
For Sale
Off Market
Home type
Price / sqft
Year built
Home Details
Spectacular Tudor with loads of character and charm located in the heart of the Park! Beaming with pride of ownership and craftmanship of yesteryear, this home has it all! Leaded windows, beautiful wet plaster walls/trim, unpainted original doors, and characteristically Tudor nooks and crannies that do not disappoint. Pewabic tile vestibule opens up to a majestic foyer, which sets the tone for a lovely circular floor plan. Library features leaded window built-ins and loads of natural sunlight. The fabulous living room that spans the lower level with a fantastic natural fireplace leading to the formal dining room. The kitchen still has the breakfast nook with leaded windowed pantry. All the lower level rooms are spacious, with hardwood floors in mint condition. The second floor boasts 4 large bedrooms and 2 full baths, one easily made into a primary suite with an ensuite bath and walk-in closet should you desire. The third floor has 2 bedrooms and an additional full bath, perfect for a teenager's hideaway, mother-in-law suite, or private work-from-home office. Basement has rec room and laundry. Loads of storage space and closet space throughout. Both the back and front yards are wonderfully landscaped with mature perennial gardens. It's truly a gem. It is ideally situated close to schools, The Village, and Westpark. Great walkability and easy access to Downtown Detroit!
Interior Details
2875
6
4
Has Heating:
Yes
Heating Type:
Hot Water
Has Cooling:
No
Cooling Type:
N/A
Has Fuel:
No
Fuel Type:
N/A
Has Basement:
No
Basement Type:
Basement (unspecified)
Has Flooring:
No
Flooring Type:
N/A
Has Fireplace:
Yes
Fireplace Type:
N/A
Property Details
9148
Yes
No
Type:
N/A
Location:
N/A
Status:
N/A
Number of Spaces:
N/A
N/A
N/A
N/A
N/A
N/A
N/A
N/A
Construction Details
N/A
N/A
N/A
N/A
N/A
Tax History
Year
Amount
Land
Improvement
Percent Change
Assessment
2018
$9,407
$0
$0
--%
$247,700
2019
$9,210
$0
$0
--%
$215,000
2018
$9,407
$0
$0
--%
$178,700
2017
$9,087
$0
$0
--%
$175,200
2016
$9,025
$0
$0
--%
$174,700
2014
$8,443
$0
$0
--%
$164,900
2013
$7,975
$0
$0
--%
$156,900
2012
$8,013
$0
$0
--%
$166,600

Average Home Price in 48230
Nearby Properties
Zip Code
Price
Bed
Bath
Sqft
Lot
Sold Date
$664,044
-- Beds
3 Baths
2,504 Sqft
7,841 Lot (sqft)
Sold 08/22/2026
$706,826
-- Beds
2.5 Baths
2,619 Sqft
15,246 Lot (sqft)
Sold 08/05/2026
$549,999
5 Beds
3.5 Baths
2,578 Sqft
8,712 Lot (sqft)
Sold 09/29/2026
$595,000
-- Beds
3.5 Baths
2,504 Sqft
12,632 Lot (sqft)
Sold 10/05/2026
$650,000
6 Beds
4 Baths
2,875 Sqft
9,148 Lot (sqft)
Sold 09/29/2026
$250,029
$250,029
3 Beds
2.5 Baths
2,447 Sqft
10,019 Lot (sqft)
Sold 10/05/2026
$1,049,000
$1,049,000
5 Beds
4 Baths
2,858 Sqft
8,712 Lot (sqft)
Sold 09/29/2026
$860,000
-- Beds
4.5 Baths
3,225 Sqft
8,712 Lot (sqft)
Sold 10/06/2026
$959,455
-- Beds
2.5 Baths
2,540 Sqft
9,583 Lot (sqft)
Sold 10/05/2026



