Member Features
Find Real Estate Bargain!
Full foreclosure details
Home value, equity and ownership info
Find homes priced below market
Get full access with a FREE Account
Already a member?
$799,000
Listing Price3beds
2baths
2,043sqft
31,015sqft lot
369 Yorkshire Rd, Bryn Mawr, PA 19010
Member Features
Find Real Estate Bargain!
Full foreclosure details
Home value, equity and ownership info
Find homes priced below market
Get full access with a FREE Account
Already a member?
For Sale
Off Market
Home type
Price / sqft
Year built
Home Details
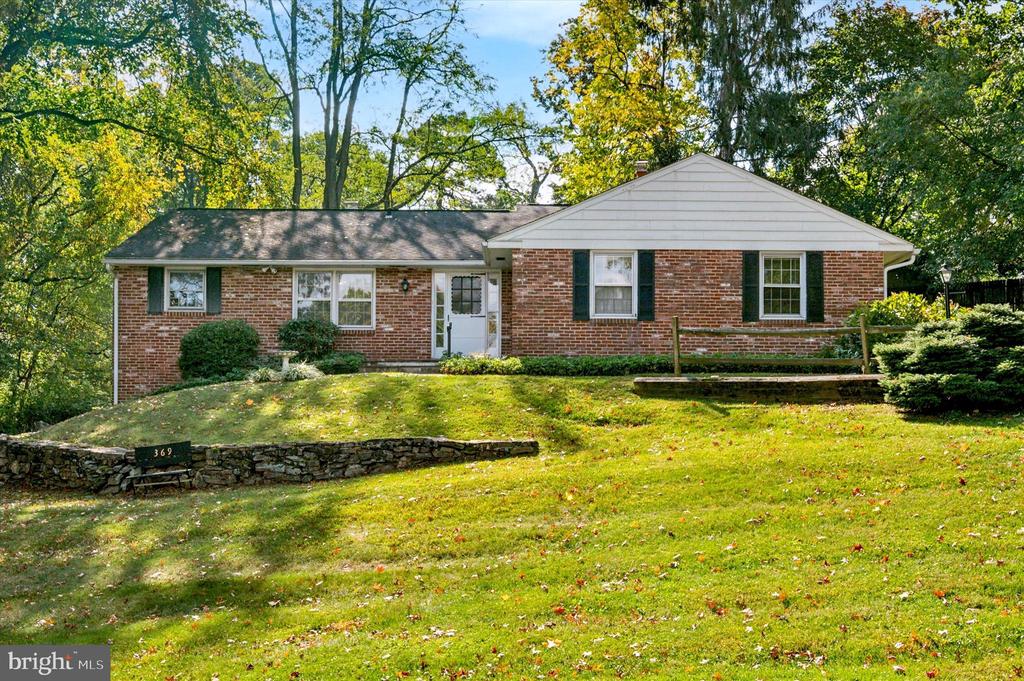
Nestled high on the hill in the coveted Beaupre section of Radnor Township awaits this charming ranch home. Up the slate walkway as you enter the front door a spacious foyer greets you. The original eat-in-kitchen is to the left with lots of cabinet space, a pantry closet and first floor laundry. The expansive living room with hardwood floors & a gas fireplace opens to a large screened in porch granting lovely views of the exterior. Off the living room you will find an office space with access to the attic. To the right of the center hall, you will find a coat closet, two good sized bedrooms and a retro hall bath with lavender tub. The primary bedroom has its own ensuite bath with a stall shower and large closet. This room is also connected to the office and could easily be enclosed for a second walk-in closet. Downstairs you will find an expansive finished basement with access to the large 2-car garage as well as a storage room that houses the newer boiler and hot water heater and affords more storage options. With two driveways there is ample parking potential. For buyers, builders or rehabbers looking to write their next story this home offers so many possibilities with endless potential all in Radnor School District.
Interior Details
2043
3
2
Has Heating:
Yes
Heating Type:
Central
Has Cooling:
Yes
Cooling Type:
Central
Has Fuel:
Yes
Fuel Type:
Gas
Has Basement:
No
Basement Type:
Full
Has Flooring:
No
Flooring Type:
N/A
Has Fireplace:
Yes
Fireplace Type:
N/A
Property Details
31015
Yes
Yes
Type:
N/A
Location:
N/A
Status:
N/A
Number of Spaces:
N/A
N/A
N/A
N/A
N/A
N/A
N/A
N/A
Construction Details
Conventional
Asbestos
N/A
N/A
N/A
Tax History
Year
Amount
Land
Improvement
Percent Change
Assessment
2020
$8,244
$127,540
$109,450
--%
$236,990
2019
$8,011
$127,540
$109,450
--%
$236,990
2018
$7,854
$0
$0
--%
$236,990
2017
$7,690
$0
$0
--%
$236,990
2016
$7,500
$0
$0
--%
$236,990
2014
$7,361
$0
$0
--%
$236,990
2013
$7,352
$0
$0
--%
$236,990

Average Home Price in 19010
Nearby Properties
Zip Code
Price
Bed
Bath
Sqft
Lot
Sold Date
$899,000
4 Beds
3.5 Baths
2,020 Sqft
7,579 Lot (sqft)
Sold 08/21/2026
$498,286
3 Beds
1.5 Baths
1,780 Sqft
4,792 Lot (sqft)
Sold 10/06/2026
$799,000
3 Beds
2 Baths
2,043 Sqft
31,015 Lot (sqft)
Sold 09/29/2026
$879,000
3 Beds
3 Baths
2,180 Sqft
7,100 Lot (sqft)
Sold 10/05/2026
$722,232
4 Beds
2.5 Baths
2,195 Sqft
5,053 Lot (sqft)
Sold 10/06/2026
$925,000
4 Beds
2.5 Baths
2,030 Sqft
38,071 Lot (sqft)
Sold 10/06/2026