

Member Features
Find Real Estate Bargain!
Full foreclosure details
Home value, equity and ownership info
Find homes priced below market
Get full access with a FREE Account
Already a member?
$999,000
Listing Price6beds
6baths
6,768sqft
63,162sqft lot
833 Yorkshire Rd, Allentown, PA 18103
Member Features
Find Real Estate Bargain!
Full foreclosure details
Home value, equity and ownership info
Find homes priced below market
Get full access with a FREE Account
Already a member?
For Sale
Off Market
Home type
Price / sqft
Year built
Home Details
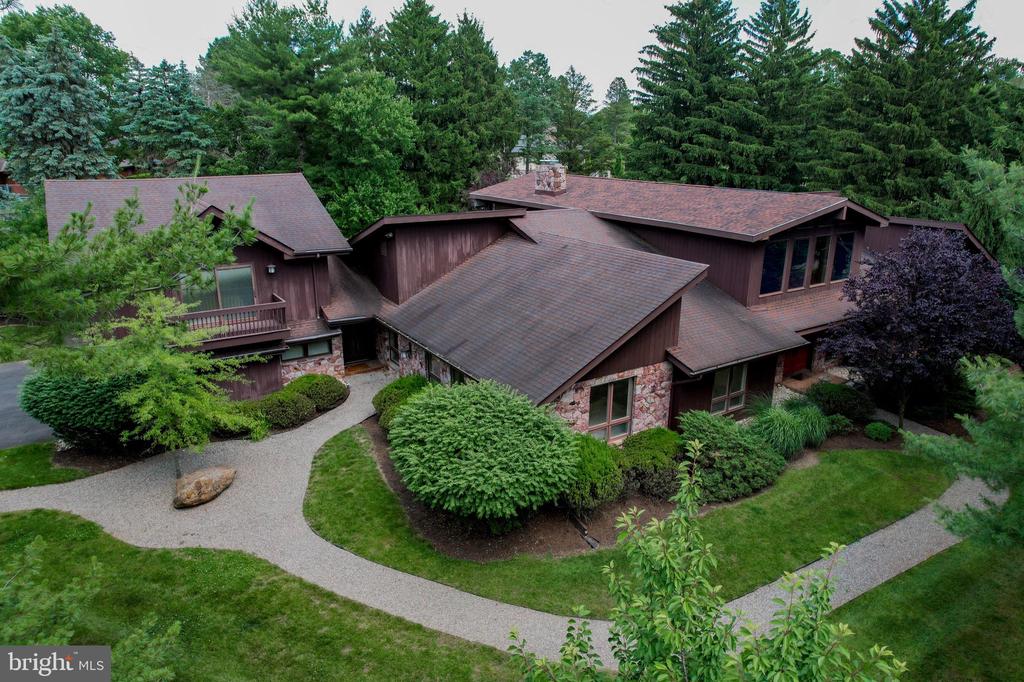
Lehigh Parkway is known for it's mature tree lined streets featuring old and new styles where no home is the same. This contemporary home sits on 1.45 acres of beautifully landscaped land. Be showered w/ natural light as you enter the split staircase foyer featuring marble floors that extend throughout the majority of the house. Upstairs you will find an expansive room perfect for entertaining as it opens to the balcony providing views of the pool and landscaped backyard. Three BRs and 2 full BA are set off to the right wing of the house, each w/ oak hardwood floor and ample closet space. Primary BR features a large sitting area w/ built-in cabinets. As you move towards the right wing of the home you will pass by the generously sized sunken family room w/ sliding glass doors that extend to the outside stone patio area. Dining room, living room and kitchen all bright, open and airy make up the left wing. The Poggenpohl kitchen has granite countertops, SS appliances and an oversized island perfect for gathering. Guest suite completes the left wing, w/ two BRs, full BR, family room and private balcony. Lower level helps to complete all your needs w/ a full bar, Rec room, 2 Brs, BR, additional closets and rooms and ample storage. In-ground pool just changed over to saltwater completes this home. The Lehigh Parkway offers privacy with convenience and this home will not disappoint.
Interior Details
6768
6
6
Has Heating:
Yes
Heating Type:
Central
Has Cooling:
Yes
Cooling Type:
Central
Has Fuel:
No
Fuel Type:
N/A
Has Basement:
No
Basement Type:
Partial
Has Flooring:
No
Flooring Type:
N/A
Has Fireplace:
Yes
Fireplace Type:
N/A
Property Details
63162
Yes
Yes
Type:
Garage, Attached
Location:
N/A
Status:
N/A
Number of Spaces:
2
N/A
N/A
N/A
N/A
N/A
N/A
N/A
Construction Details
N/A
Brick
N/A
N/A
N/A
Tax History
Year
Amount
Land
Improvement
Percent Change
Assessment
2021
$19,442
$82,600
$645,300
--%
$727,900
2020
$18,686
$82,600
$645,300
--%
$727,900
2019
$18,004
$82,600
$645,300
--%
$727,900
2018
$17,682
$82,600
$645,300
--%
$727,900
2017
$17,232
$82,600
$645,300
--%
$727,900
2015
$17,713
$82,600
$692,400
--%
$775,000
2014
$17,299
$82,600
$692,400
--%
$775,000
2012
$153,695
$28,450
$276,950
--%
$305,400

Average Home Price in 18103
Nearby Properties
Zip Code
Price
Bed
Bath
Sqft
Lot
Sold Date
$1,058,247
$1,058,247
5 Beds
6 Baths
7,696 Sqft
145,534 Lot (sqft)
Sold 04/27/2026
$999,000
6 Beds
6 Baths
6,768 Sqft
63,162 Lot (sqft)
Sold 09/29/2026




