

Member Features
Find Real Estate Bargain!
Full foreclosure details
Home value, equity and ownership info
Find homes priced below market
Get full access with a FREE Account
Already a member?
$473,759
Listing Price3beds
2baths
1,573sqft
10,608sqft lot
2042 Yorkshire Dr, Winter Park, FL 32792
Member Features
Find Real Estate Bargain!
Full foreclosure details
Home value, equity and ownership info
Find homes priced below market
Get full access with a FREE Account
Already a member?
For Sale
Off Market
Home type
Price / sqft
Year built
Home Details
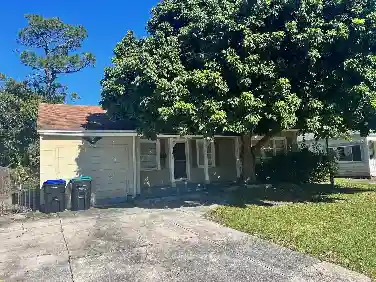
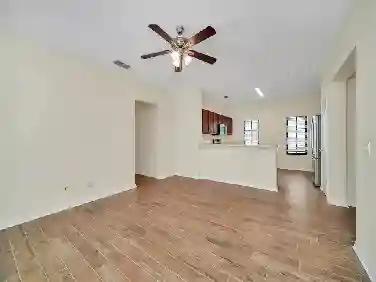
Under contract-accepting backup offers. This charming and affordable Winter Park abode offers its next owners loads of possibilities: from building your own dream home on the best lot in the neighborhood to enjoying whats already here.n2042 Yorkshire Drive is a nearly quarter acre (.24) corner lot in desirable Winter Park with sought-after schools: Lakemont Elementary, Maitland Middle, and Winter Park High. Beautiful views from the kitchen window and dining room overlook the charming pond of The Mayflower Winter Park, and imagine what a view could be had from the second story of a new home built on the lot. Luxury homes are being built all around in this neighborhood. nCurrently, this 3 bed, 2 bath home has approximately 1,700 sq ft including a large mud-room/utility room and a new bonus room (extra 120+ sq ft not included in property record sq ft) leading to the backyard covered porch. NEW Roof 2023, NEW HVAC 2023, updated electric and replumb with CPVC.nStepping inside the great room, beautiful hardwood floors and wood burning fireplace with stacked stone surround are sure to please. An ample size dining room leads to the updated kitchen with stainless steel appliances, granite counter tops, and white wood cabinets. Down the main hallway are 2 guest bedrooms, beautifully updated hall bathroom with tub/shower combo, and the primary bedroom with updated ensuite with walk-in shower. nOutback, the covered porch is perfect for your home grill master, and the large yard is ideal
Interior Details
1573
3
2
Has Heating:
Yes
Heating Type:
Forced Air With Air Conditioning
Has Cooling:
Yes
Cooling Type:
Central
Has Fuel:
Yes
Fuel Type:
Electric
Has Basement:
No
Basement Type:
N/A
Has Flooring:
No
Flooring Type:
Wood (unspecified)
Has Fireplace:
Yes
Fireplace Type:
N/A
Property Details
10608
No
No
Type:
Garage, Attached
Location:
N/A
Status:
N/A
Number of Spaces:
2
No
No
No
No
No
No
No
Construction Details
N/A
Concrete
N/A
Gable/hip
Composition Shingle
Tax History
Year
Amount
Land
Improvement
Percent Change
Assessment
2020
$3,170
$165,000
$80,181
--%
$245,181
2019
$3,423
$165,000
$83,945
--%
$248,945
2018
$3,856
$162,000
$70,905
--%
$232,905
2017
$3,717
$150,000
$71,519
--%
$221,519
2016
$2,692
$0
$0
--%
$198,690
2014
$1,411
$0
$0
--%
$118,119
2013
$1,372
$0
$0
--%
$116,373
2012
$1,349
$0
$0
--%
$114,428

Average Home Price in 32792
Nearby Properties
Zip Code
Price
Bed
Bath
Sqft
Lot
Sold Date
$423,455
3 Beds
2 Baths
1,468 Sqft
8,248 Lot (sqft)
Sold 10/20/2026
$--
3 Beds
2 Baths
1,763 Sqft
13,442 Lot (sqft)
Sold 09/14/2026
$416,245
3 Beds
2 Baths
1,361 Sqft
8,258 Lot (sqft)
Sold 09/10/2026
$954,441
2 Beds
2.5 Baths
1,691 Sqft
6,389 Lot (sqft)
Sold 08/06/2026
$401,200
3 Beds
2 Baths
1,439 Sqft
8,258 Lot (sqft)
Sold 10/27/2026
$419,231
$419,231
3 Beds
2 Baths
1,400 Sqft
9,885 Lot (sqft)
Sold 10/27/2026
$422,318
$422,318
3 Beds
2 Baths
1,437 Sqft
13,306 Lot (sqft)
Sold 10/27/2026
$800,000
$800,000
3 Beds
2 Baths
1,573 Sqft
12,692 Lot (sqft)
Sold 09/29/2026
$1,834,593
$1,834,593
5 Beds
3 Baths
1,504 Sqft
8,560 Lot (sqft)
Sold 09/29/2026
Calculators
Mortgage
Mortgage Calculator
Details for 2042 YORKSHIRE DR
Property Debt
Foreclosure Contact Details
Similar Homes Nearby

Guides for Yorkshire Dr

Santa Ana’s real estate market shows substantial growth, with home values reaching $970K in June 2024, up from $799.5K in July 2023. Neighboring cities also display varied market trends. The data indicates a promising market for potential buyers and investors.



