Member Features
Find Real Estate Bargain!
Full foreclosure details
Home value, equity and ownership info
Find homes priced below market
Get full access with a FREE Account
Already a member?
$818,000
Listing Price5beds
3baths
2,946sqft
13,939sqft lot
179 Yorkshire Dr, Saint Augustine, FL 32092
Member Features
Find Real Estate Bargain!
Full foreclosure details
Home value, equity and ownership info
Find homes priced below market
Get full access with a FREE Account
Already a member?
For Sale
Off Market
Home type
Price / sqft
Year built
Home Details
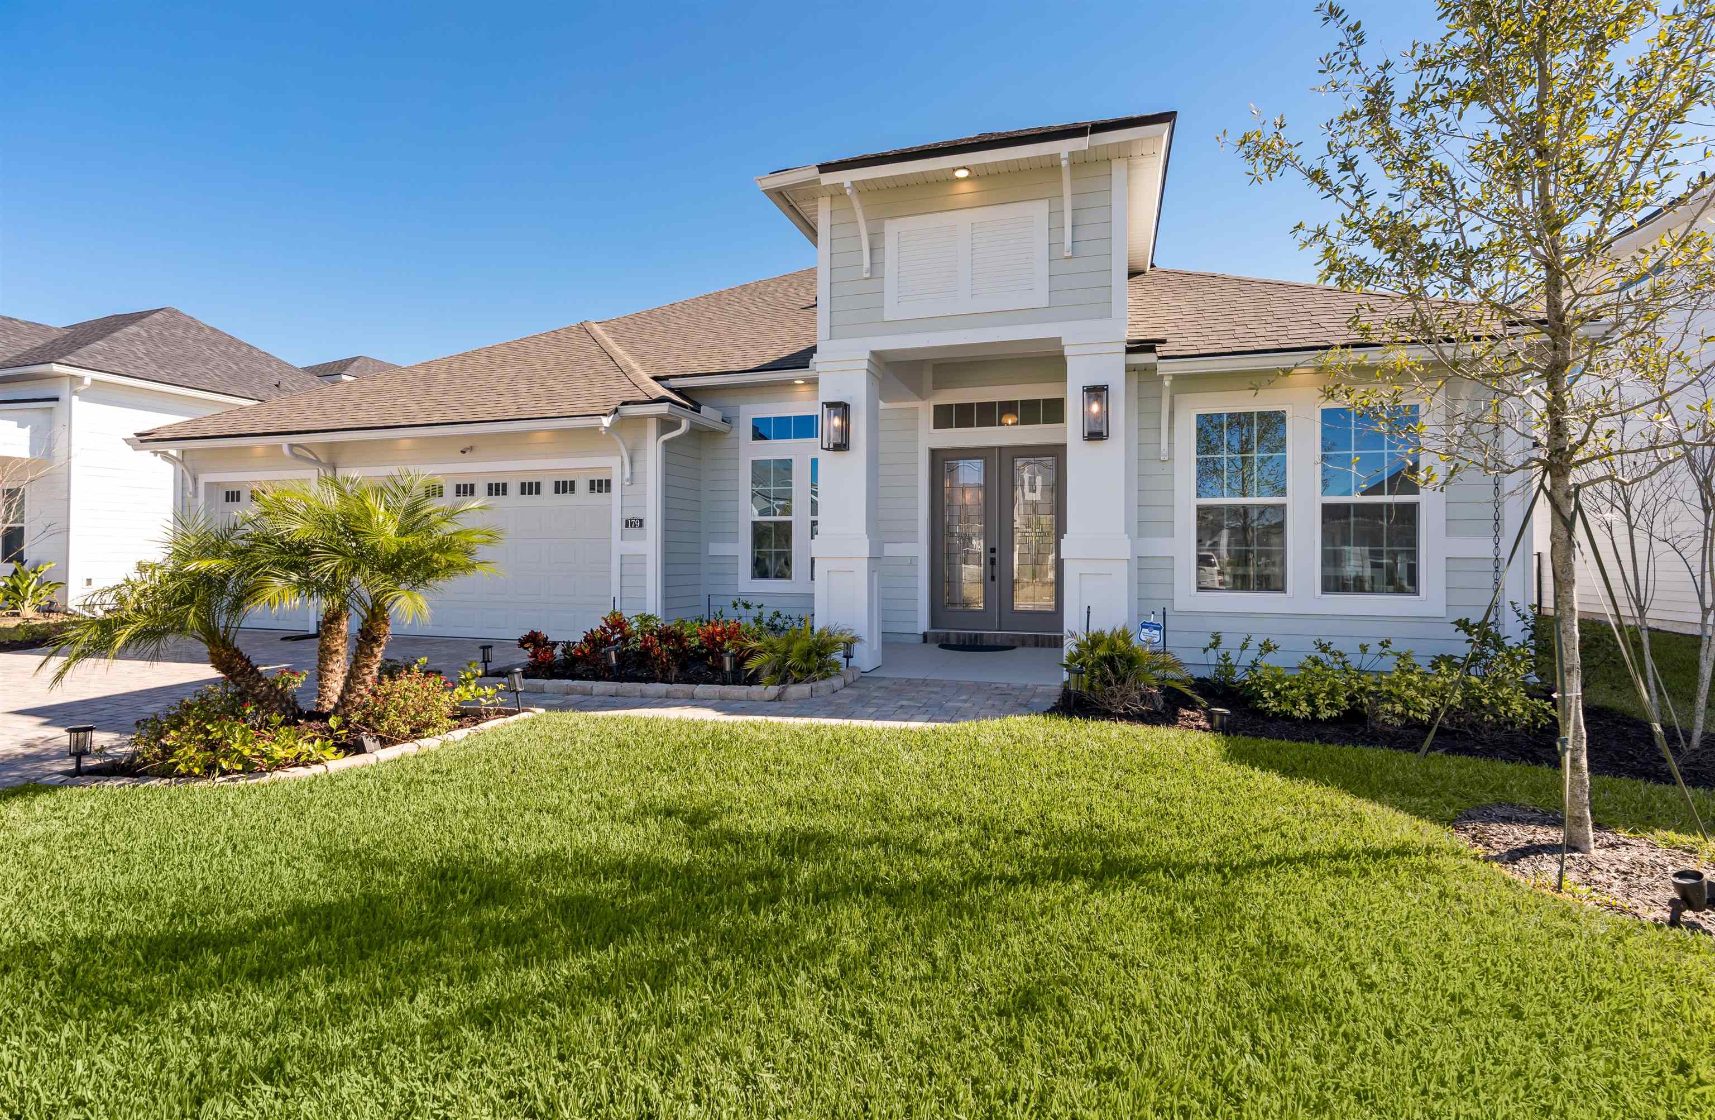
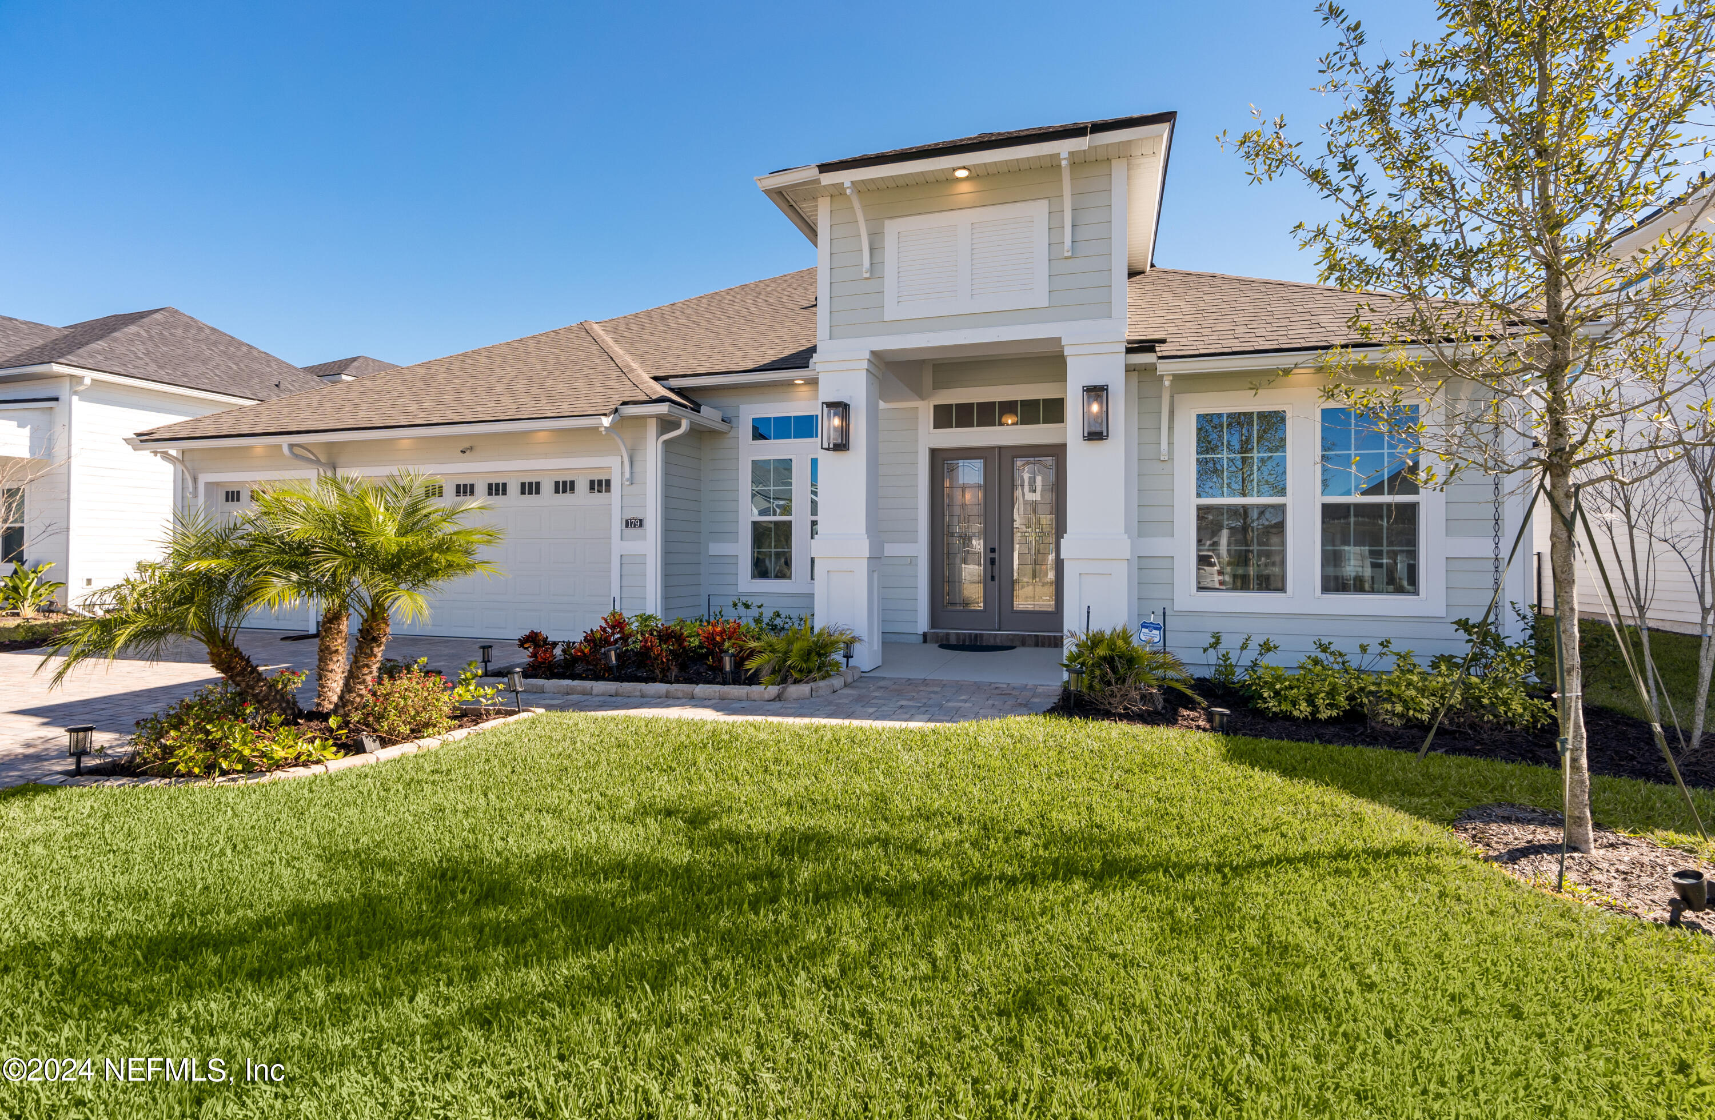
Built in 2022, this stunning home offers a bright & open single-story floor plan with four bedrooms, three baths, a study & a bonus room. Situated on an oversized 1/3 acre preserve view lot, the yard is fully fenced with plenty of room for a pool (pre-wiring completed). Outfitted with upgrades that rival a model home, you'll find 10-17' ceilings & 8' doors throughout, smooth walls & rounded corners, coffered & tray ceilings, custom millwork & continuous vinyl plank flooring, to name only a few. Double glass entry doors lead into an eye-catching foyer complete with judge's paneling & picture lighting. The family room features a 17' vaulted ceiling & a lime-washed stone fireplace flanked by built-ins. A 16' pocket slider wall with transoms above it opens out to a vaulted covered lanai. The gourmet kitchen boasts a six-burner Wolf gas range, a microwave drawer, soft close cabinetry, an island breakfast bar, a dry bar with a wine fridge & a walk-in pantry. The primary suite offers a spacious bedroom with a walk-through walk-in closet, a tray ceiling, and a wall of windows overlooking the preserve. The laundry room has nickel gap paneling, stacked upper cabinetry, and a soaking sink with hanging space above. Meticulously maintained inside and out, featuring low maintenance Hardie exterior siding, a three-car garage with epoxy flooring & a spacious paver driveway. Located in the community of Silverleaf, you'
Interior Details
2946
5
3
Has Heating:
Yes
Heating Type:
Forced Air With Air Conditioning
Has Cooling:
Yes
Cooling Type:
Central
Has Fuel:
No
Fuel Type:
N/A
Has Basement:
No
Basement Type:
N/A
Has Flooring:
No
Flooring Type:
N/A
Has Fireplace:
Yes
Fireplace Type:
N/A
Property Details
13939
No
No
Type:
Garage, Attached
Location:
N/A
Status:
N/A
Number of Spaces:
0
No
No
No
No
Yes
No
No
Construction Details
N/A
Concrete
N/A
Gable/hip
Composition Shingle
Tax History
Year
Amount
Land
Improvement
Percent Change
Assessment

Average Home Price in 32092
Nearby Properties
Zip Code
Price
Bed
Bath
Sqft
Lot
Sold Date
$--
5 Beds
3.5 Baths
3,016 Sqft
11,761 Lot (sqft)
Sold 10/16/2026
$709,114
4 Beds
3 Baths
2,735 Sqft
9,147 Lot (sqft)
Sold 09/25/2026
$--
4 Beds
3 Baths
2,738 Sqft
12,632 Lot (sqft)
Sold 09/25/2026
$821,114
5 Beds
4 Baths
3,193 Sqft
11,761 Lot (sqft)
Sold 09/23/2026
$811,701
5 Beds
3 Baths
2,765 Sqft
9,583 Lot (sqft)
Sold 09/10/2026
$--
4 Beds
3 Baths
2,518 Sqft
12,196 Lot (sqft)
Sold 09/01/2026
$--
4 Beds
3.5 Baths
2,775 Sqft
11,761 Lot (sqft)
Sold 09/01/2026
$562,372
5 Beds
3 Baths
2,933 Sqft
10,454 Lot (sqft)
Sold 08/30/2026
$841,948
5 Beds
4 Baths
3,381 Sqft
9,147 Lot (sqft)
Sold 08/12/2026