Member Features
Find Real Estate Bargain!
Full foreclosure details
Home value, equity and ownership info
Find homes priced below market
Get full access with a FREE Account
Already a member?
$498,500
Listing Price4beds
2baths
1,630sqft
11,400sqft lot
8230 Yorkshire Dr, Mentor, OH 44060
Member Features
Find Real Estate Bargain!
Full foreclosure details
Home value, equity and ownership info
Find homes priced below market
Get full access with a FREE Account
Already a member?
For Sale
Home type
Price / sqft
Year built
Home Details
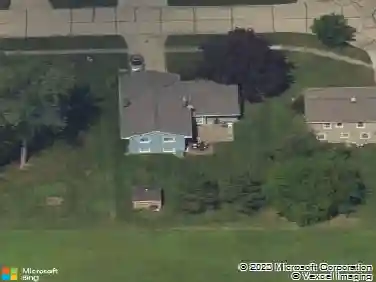
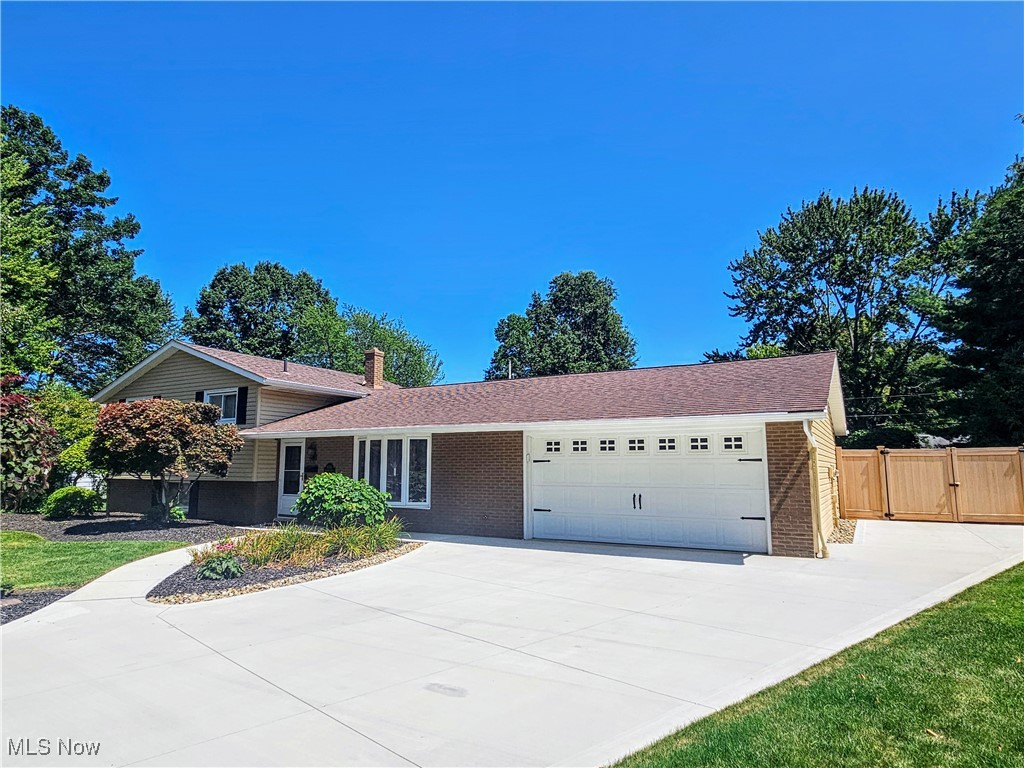
Entertainers Delight in Mentor!!!... Did someone say pool party??? WOW! If you've ever thought about owning a house with a pool then this home is for YOU! This property is LOADED with upgrades and updates through out! This home features a resort style pool and backyard w/ Bamboo pool bar and storage building that is second to none. This home offers 4 bedrooms and 2 full baths. Granite counter-tops can be found BOTH inside and outside of this fantastic property. This home features designer kitchen cabinets w/ all stainless appliances and of course granite tops! This home has a central vacuum so you got to check-out the automatic counter top and floor "crumb" sweeper. Large breakfast bar and dinner bar accents the kitchen along with coffee bar. Vaulted family room loaded w/ glass over looking the private backyard w/ gorgeous views in all directions. Living room offers a quite escape from the rest of the home and offers endless possibilities. Owners suite w/ private bath offers heated floor and ceramic shower, walk-in closet w/ custom built-ins, also direct access to hot tub and pool from owners suite. Fully fenced backyard. 2-car attached garage w/ built-in cabinets. A few things that have been done in the last 2-10 years include Roof, Windows, concrete drive and walk ways, washer & dryer, all kitchen appliances and hot water tank. The entire pool decking is Travertine marble!!! Resort style pool is equipped w/ slide, diving board, several water features, hot
Interior Details
1630
4
2
Has Heating:
Yes
Heating Type:
Central
Has Cooling:
Yes
Cooling Type:
Central
Has Fuel:
Yes
Fuel Type:
Gas
Has Basement:
No
Basement Type:
Finished
Has Flooring:
No
Flooring Type:
N/A
Has Fireplace:
Yes
Fireplace Type:
N/A
Property Details
11400
Yes
Yes
Type:
N/A
Location:
N/A
Status:
N/A
Number of Spaces:
N/A
No
No
No
No
No
No
No
Construction Details
Split Level
Aluminum/vinyl
N/A
Gable
Asphalt
Tax History
Year
Amount
Land
Improvement
Percent Change
Assessment
2019
$3,244
$14,840
$45,190
--%
$60,030
2018
$3,227
$14,840
$45,190
--%
$60,030
2017
$3,066
$18,010
$36,180
--%
$54,190
2016
$3,045
$18,010
$36,180
--%
$54,190
2015
$2,776
$18,010
$36,180
--%
$54,190
2013
$2,659
$18,010
$33,180
--%
$51,190
2012
$2,679
$18,010
$33,180
--%
$51,190

Average Home Price in 44060
Nearby Properties
Zip Code
Price
Bed
Bath
Sqft
Lot
Sold Date
$249,729
$249,729
3 Beds
1.5 Baths
1,620 Sqft
13,020 Lot (sqft)
Sold 09/14/2026
$265,000
$265,000
3 Beds
3 Baths
1,708 Sqft
21,022 Lot (sqft)
Sold 10/13/2026
$498,500
$498,500
4 Beds
2 Baths
1,630 Sqft
11,400 Lot (sqft)
Sold 10/13/2026
$308,188
$308,188
4 Beds
2 Baths
1,806 Sqft
14,959 Lot (sqft)
Sold 10/13/2026
$245,000
$245,000
4 Beds
2 Baths
1,656 Sqft
15,080 Lot (sqft)
Sold 10/12/2026
$220,000
$220,000
4 Beds
2 Baths
1,519 Sqft
15,734 Lot (sqft)
Sold 10/18/2026
$264,466
$264,466
3 Beds
1.5 Baths
1,414 Sqft
14,993 Lot (sqft)
Sold 10/13/2026
$250,000
$250,000
3 Beds
1.5 Baths
1,455 Sqft
15,708 Lot (sqft)
Sold 10/18/2026