Member Features
Find Real Estate Bargain!
Full foreclosure details
Home value, equity and ownership info
Find homes priced below market
Get full access with a FREE Account
Already a member?
$429,000
Listing Price4beds
2.5baths
2,037sqft
7,915sqft lot
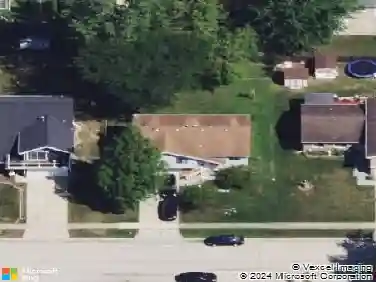
1520 Yorkshire Dr, Hanover Park, IL 60133
Member Features
Find Real Estate Bargain!
Full foreclosure details
Home value, equity and ownership info
Find homes priced below market
Get full access with a FREE Account
Already a member?
For Sale
Off Market
Home type
Price / sqft
Year built
Home Details
Welcome to this beautifully updated brick-front ranch home offering true one-level living at its finest! Perfectly situated, backing to Ranger Park, this home combines modern updates, functional space, and an unbeatable location. A welcoming living room provides space to relax and entertain. The home features four bedrooms, including a spacious en-suite bathroom. Both bathrooms have been recently remodeled, and include gorgeous wood laminate flooring, adding warmth and style. The stunning kitchen features 42" white cabinetry, Cambria quartz countertops, a large center island, skylight, walk-in pantry, and all stainless-steel appliances. The kitchen flows seamlessly into the huge family room addition, complete with a cozy wood-burning fireplace with gas starter and gas logs, the perfect gathering space. The furnace 3 years new. A double-wide driveway provides extra parking, and the fenced yard features a brick paver patio backing to Ranger Park, offering peaceful views and added privacy. Located in highly desirable District 54 and District 211 schools, this move-in ready ranch truly has it all updates, space, and an exceptional setting.
Interior Details
2037
4
2.5
Has Heating:
Yes
Heating Type:
Yes
Has Cooling:
Yes
Cooling Type:
Central
Has Fuel:
No
Fuel Type:
N/A
Has Basement:
No
Basement Type:
Unfinished
Has Flooring:
No
Flooring Type:
N/A
Has Fireplace:
Yes
Fireplace Type:
N/A
Property Details
7915
No
No
Type:
Garage, Attached
Location:
N/A
Status:
N/A
Number of Spaces:
1
N/A
N/A
N/A
N/A
N/A
N/A
N/A
Construction Details
Ranch
Wood
N/A
N/A
Asphalt
Tax History
Year
Amount
Land
Improvement
Percent Change
Assessment
2018
$6,061
$2,968
$17,566
--%
$20,534
2017
$7,160
$2,968
$17,566
--%
$20,534
2016
$6,734
$2,968
$17,566
--%
$20,534
2015
$6,806
$2,572
$16,607
--%
$19,179
2014
$6,675
$2,572
$16,607
--%
$19,179
2012
$6,096
$2,968
$17,500
--%
$20,468
2011
$5,694
$2,968
$17,500
--%
$20,468

Average Home Price in 60133
Nearby Properties
Zip Code
Price
Bed
Bath
Sqft
Lot
Sold Date
$418,636
4 Beds
2 Baths
1,734 Sqft
8,719 Lot (sqft)
Sold 10/26/2026
$488,161
4 Beds
2.5 Baths
2,266 Sqft
10,400 Lot (sqft)
Sold NaN/NaN/NaN
$365,422
3 Beds
2 Baths
1,743 Sqft
10,614 Lot (sqft)
Sold 10/26/2026
$478,000
4 Beds
2.5 Baths
1,919 Sqft
9,554 Lot (sqft)
Sold 10/27/2026
$447,000
4 Beds
2.5 Baths
2,200 Sqft
8,775 Lot (sqft)
Sold 10/27/2026