Member Features
Find Real Estate Bargain!
Full foreclosure details
Home value, equity and ownership info
Find homes priced below market
Get full access with a FREE Account
Already a member?
$163,900
Listing Price3beds
2baths
1,620sqft
15,500sqft lot
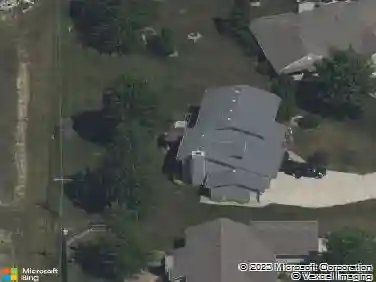
5407 Yorkshire Dr, Fort Wayne, IN 46806
Member Features
Find Real Estate Bargain!
Full foreclosure details
Home value, equity and ownership info
Find homes priced below market
Get full access with a FREE Account
Already a member?
For Sale
Off Market
Home type
Price / sqft
Year built
Home Details
Enjoy the ease of this exceptionally maintained 3 bed, 2 bath ranch offering over 1,600 sq ft of living space and a 2-car attached garage. Whether youre a first-time buyer, downsizing, or looking for an investment, this home provides the perfect canvas for your personal touch. It features both a living and family room and a cozy fireplace. Recent practical upgrades include a tankless water heater, hot water heat system, and LeafFilter gutter guards. All appliances remain, and the home is move-in ready! This is an ONLINE Real Estate Auction. All offers must be submitted ONLINE. The current highest bid amount will be available to the public. The MINIMUM starting bid is $ 100,000. Seller is Downsizing and will review the Highest Offer on Wednesday, September 24 @ 3pm. There will be Two Open House dates to view the property on Sun. Sept. 14 (1-2 pm) and Sun. Sept. 21 (1-2 pm)..... This property is Listed at ASSESSED VALUE and may sell at, above, or below listed price depending on the outcome of the auction bidding. >
Interior Details
1620
3
2
Has Heating:
Yes
Heating Type:
Heat Pump
Has Cooling:
Yes
Cooling Type:
Central
Has Fuel:
Yes
Fuel Type:
Gas
Has Basement:
No
Basement Type:
No Basement
Has Flooring:
No
Flooring Type:
N/A
Has Fireplace:
Yes
Fireplace Type:
N/A
Property Details
15500
Yes
Yes
Type:
Garage, Attached
Location:
N/A
Status:
N/A
Number of Spaces:
3
No
No
No
No
Yes
No
No
Construction Details
N/A
Aluminum/vinyl
N/A
N/A
Asphalt
Tax History
Year
Amount
Land
Improvement
Percent Change
Assessment
2019
$1,023
$17,500
$93,700
--%
$111,200
2018
$767
$17,500
$84,400
--%
$101,900
2017
$667
$17,500
$68,800
--%
$86,300
2016
$563
$17,500
$62,100
--%
$79,600
2016
$563
$17,500
$58,600
--%
$76,100

Average Home Price in 46806
Nearby Properties
Zip Code
Price
Bed
Bath
Sqft
Lot
Sold Date
$159,900
3 Beds
2 Baths
1,616 Sqft
10,660 Lot (sqft)
Sold 10/13/2026
$215,800
3 Beds
1.5 Baths
1,805 Sqft
14,280 Lot (sqft)
Sold 10/27/2026
$200,364
3 Beds
2 Baths
1,418 Sqft
15,000 Lot (sqft)
Sold 10/27/2026
$157,515
3 Beds
1.5 Baths
1,452 Sqft
8,060 Lot (sqft)
Sold 09/29/2026
$232,768
3 Beds
2 Baths
1,773 Sqft
12,600 Lot (sqft)
Sold 10/12/2026
$225,000
3 Beds
1.5 Baths
1,816 Sqft
10,200 Lot (sqft)
Sold 10/13/2026
$205,000
4 Beds
2 Baths
1,500 Sqft
11,390 Lot (sqft)
Sold 10/26/2026
$243,900
4 Beds
2 Baths
1,828 Sqft
9,600 Lot (sqft)
Sold 10/27/2026
$221,579
3 Beds
2.5 Baths
1,840 Sqft
10,240 Lot (sqft)
Sold 10/27/2026