
Member Features
Find Real Estate Bargain!
Full foreclosure details
Home value, equity and ownership info
Find homes priced below market
Get full access with a FREE Account
Already a member?
$425,000
Listing Price4beds
3baths
1,818sqft
22,222sqft lot
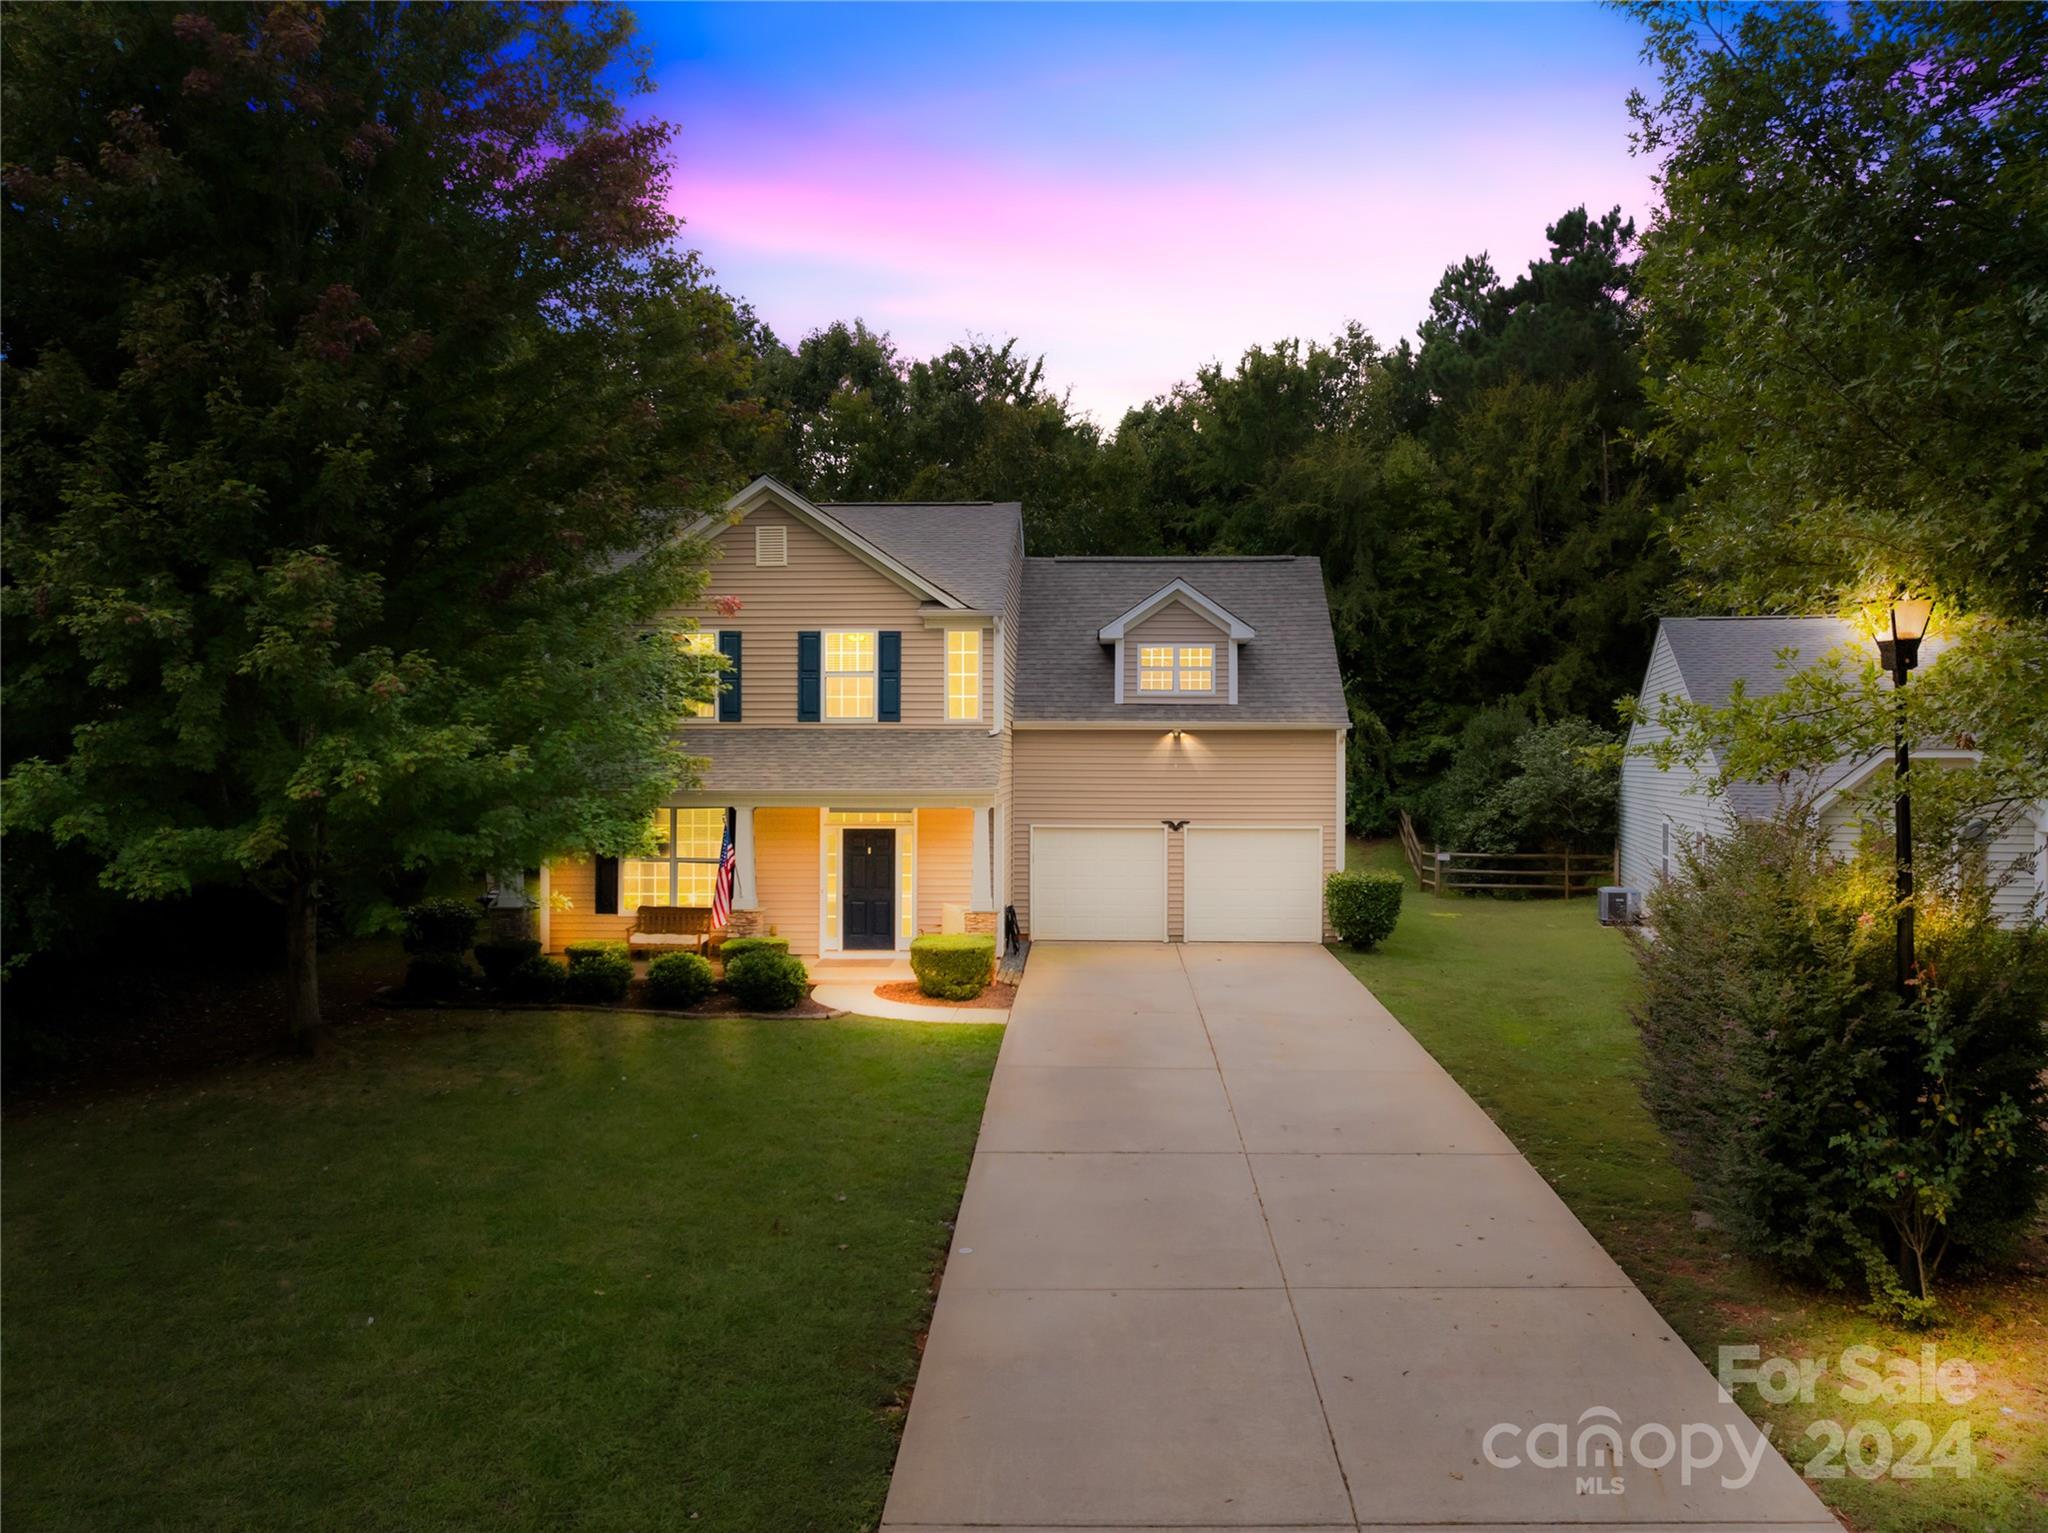
3511 Yorkshire Ct, Fort Mill, SC 29707
Member Features
Find Real Estate Bargain!
Full foreclosure details
Home value, equity and ownership info
Find homes priced below market
Get full access with a FREE Account
Already a member?
For Sale
Off Market
Home type
Price / sqft
Year built
Home Details
This beautifully maintained 4-bed, 2.5-bath home boasts over 2, 000 sq ft of living space and is on a large cul-de-sac in Legacy Park. Step inside to the inviting open floor plan, ideal for entertaining and gatherings. The newly remodeled kitchen features a blue tile backsplash, white cabinets and ample storage, which flows into the spacious living and breakfast areas. Upstairs, you'll find 4 well-appointed bedrooms, including the primary suite. Recent upgrades include a new roof, gutters, and plush carpet upstairs, ensuring comfort and peace of mind. The cute outdoor living area, perfect for relaxing or hosting summer barbecues. The beautifully shaded backyard offers a serene escape, while the vibrant community amenities will keep you and your family entertained all year long. Enjoy access to a sparkling pool with splash pads and water slides, a fun playground, and a basketball court--all close by.
Interior Details
1818
4
3
Has Heating:
Yes
Heating Type:
Yes
Has Cooling:
Yes
Cooling Type:
N/A
Has Fuel:
No
Fuel Type:
N/A
Has Basement:
No
Basement Type:
N/A
Has Flooring:
No
Flooring Type:
Wood (unspecified)
Has Fireplace:
Yes
Fireplace Type:
N/A
Property Details
22222
No
No
Type:
N/A
Location:
N/A
Status:
N/A
Number of Spaces:
N/A
N/A
N/A
N/A
N/A
N/A
N/A
N/A
Construction Details
N/A
Aluminum/vinyl
N/A
Gable
Composition Shingle
Tax History
Year
Amount
Land
Improvement
Percent Change
Assessment
2019
$2,312
$30,000
$141,100
--%
$171,100
2018
$2,225
$30,000
$141,100
--%
$171,100
2017
$1,174
$30,000
$141,100
--%
$171,100
2016
$1,073
$30,000
$141,100
--%
$171,100
2015
$1,010
$30,000
$142,400
--%
$172,400
2013
$901
$1,200
$5,696
--%
$6,896
2012
$2,816
$1,800
$8,544
--%
$10,344

Average Home Price in 29707
Nearby Properties
Zip Code
Price
Bed
Bath
Sqft
Lot
Sold Date
$364,062
$364,062
-- Beds
2.5 Baths
1,596 Sqft
44,867 Lot (sqft)
Sold 07/07/2026
$390,000
$390,000
4 Beds
3 Baths
1,818 Sqft
16,118 Lot (sqft)
Sold 09/29/2026
$411,935
$411,935
-- Beds
2 Baths
1,678 Sqft
43,124 Lot (sqft)
Sold 10/06/2026
$440,000
4 Beds
2 Baths
1,938 Sqft
10,150 Lot (sqft)
Sold 10/05/2026
$415,000
-- Beds
2.5 Baths
1,913 Sqft
10,647 Lot (sqft)
Sold 10/06/2026
$425,000
4 Beds
2 Baths
1,938 Sqft
10,358 Lot (sqft)
Sold 10/05/2026
$425,000
4 Beds
3 Baths
1,818 Sqft
22,222 Lot (sqft)
Sold 09/29/2026
$423,243
$423,243
-- Beds
2.5 Baths
1,818 Sqft
11,659 Lot (sqft)
Sold 10/06/2026
$416,272
-- Beds
2.5 Baths
1,818 Sqft
11,630 Lot (sqft)
Sold 10/06/2026
Calculators
Mortgage
Mortgage Calculator
Details for 3511 YORKSHIRE CT
Property Debt
Foreclosure Contact Details
Similar Homes Nearby

Guides for Yorkshire Ct

Lincoln, Nebraska’s real estate market has seen steady growth in average property values from March 2023 to February 2024. The market exhibits rising demand and prices, indicating there may be value buys available.



