
Member Features
Find Real Estate Bargain!
Full foreclosure details
Home value, equity and ownership info
Find homes priced below market
Get full access with a FREE Account
Already a member?
$199,000
Listing Price2beds
1baths
810sqft
3,920sqft lot
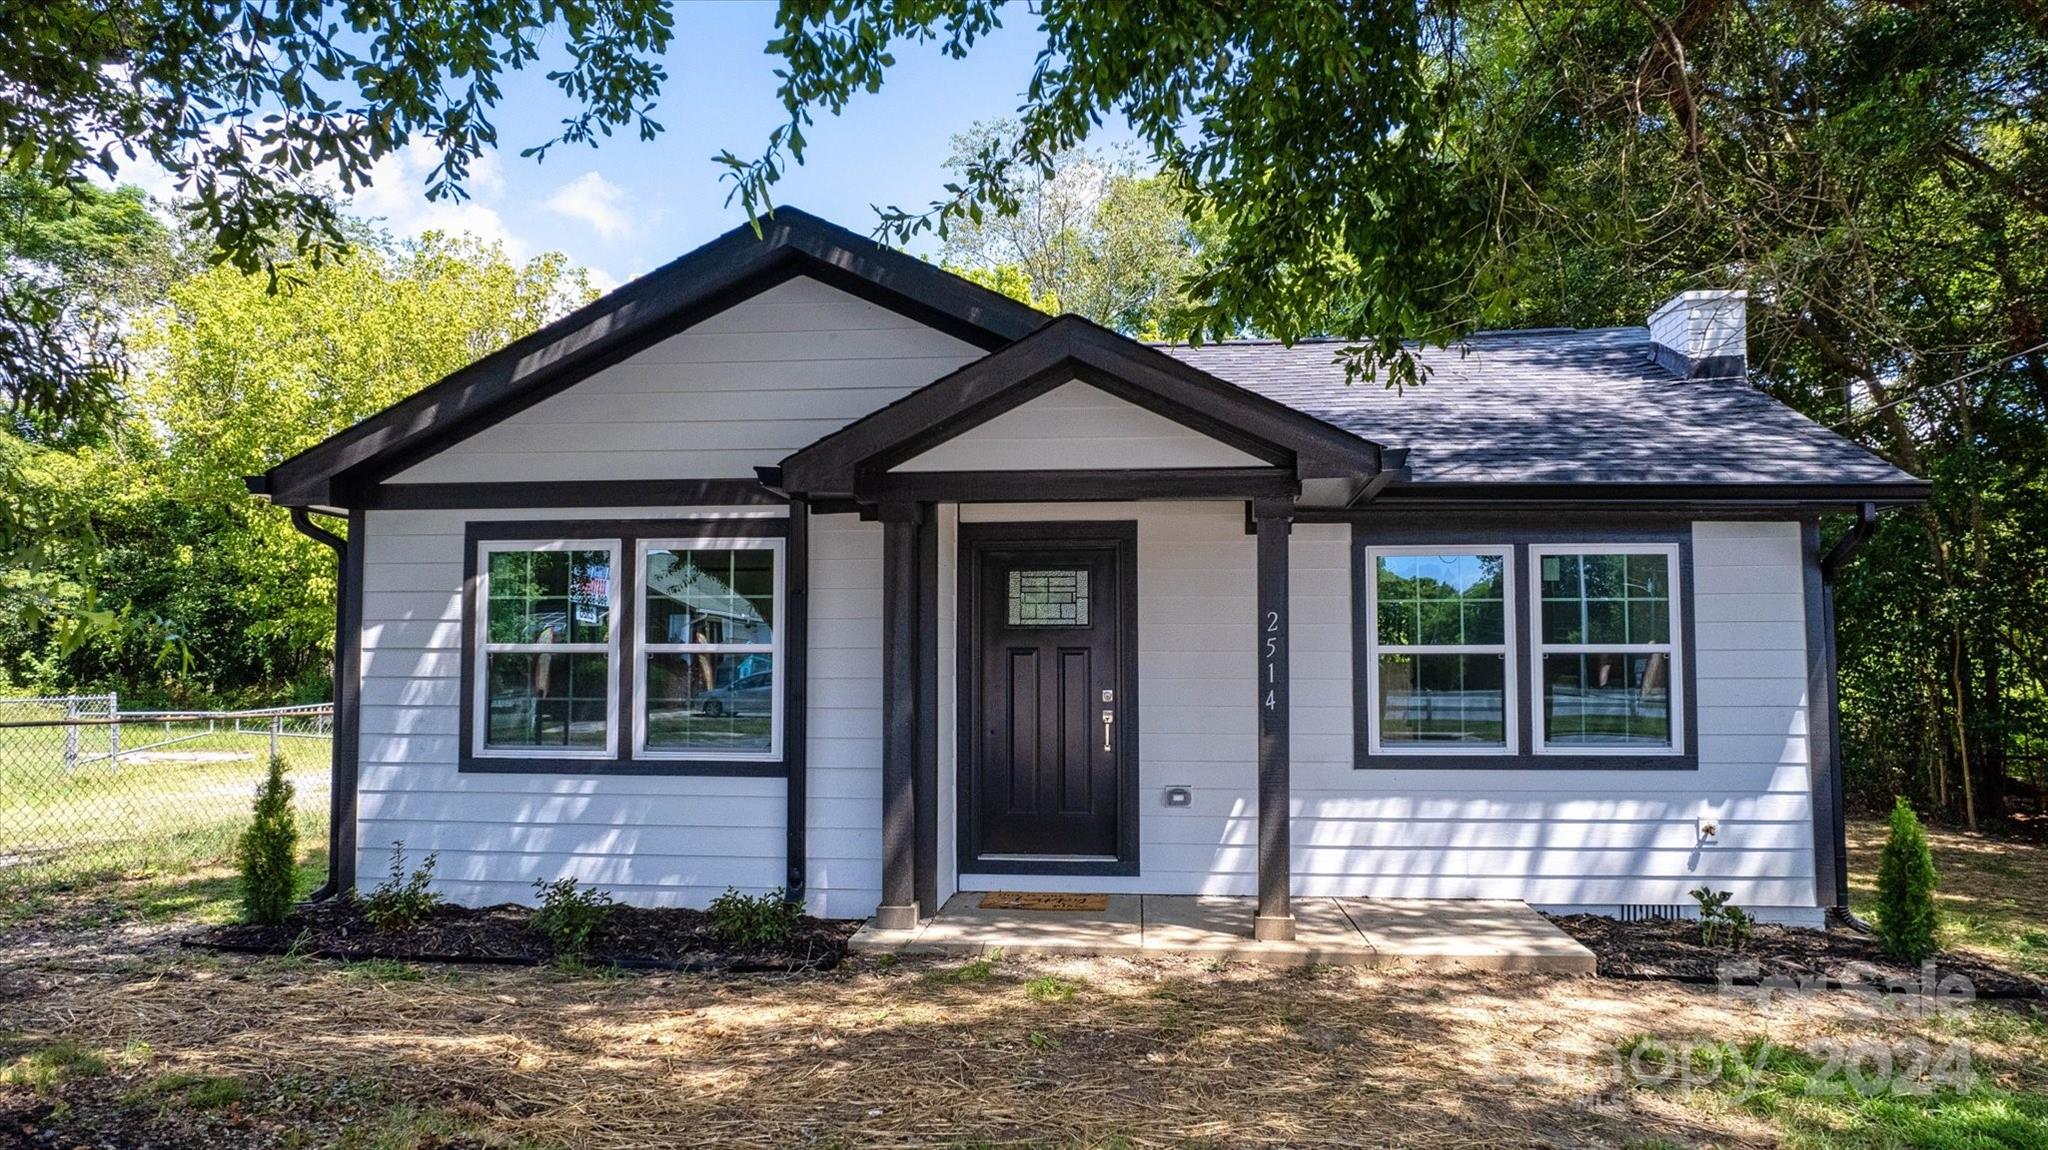
2514 S York Rd, Gastonia, NC 28052
Member Features
Find Real Estate Bargain!
Full foreclosure details
Home value, equity and ownership info
Find homes priced below market
Get full access with a FREE Account
Already a member?
For Sale
Off Market
Home type
Price / sqft
Year built
Home Details
***REDUCED PRICE & $5000 SELLER PAID CLOSING COSTS***Welcome to this beautifully renovated home in the heart of Gastonia, NC. This charming 2 bedroom, 1 bath house has been basically rebuilt from the ground up with impeccable attention to detail. Recent upgrades include new piers, floor joists, Hardie board siding, electrical, plumbing, HVAC system, water heater, roof, drywall, windows, doors and flooring throughout. The kitchen features brand new cabinets with quartz countertops and appliances that are sure to inspire your inner chef. Rest easy knowing that all renovations have been completed with proper permits and inspection by Gaston County inspectors, ensuring safety and compliance for the new owners. Located with easy access to local shops and restaurants, this home truly offers the best of both convenience and comfort. Don't miss out on the opportunity to make this stunning property your own. Schedule a showing today!
Interior Details
810
2
1
Has Heating:
Yes
Heating Type:
Gas
Has Cooling:
No
Cooling Type:
N/A
Has Fuel:
Yes
Fuel Type:
Gas
Has Basement:
No
Basement Type:
N/A
Has Flooring:
No
Flooring Type:
N/A
Has Fireplace:
Yes
Fireplace Type:
N/A
Property Details
3920
No
No
Type:
N/A
Location:
N/A
Status:
N/A
Number of Spaces:
N/A
N/A
N/A
N/A
N/A
N/A
N/A
N/A
Construction Details
Bungalow
Brick
N/A
Gable/hip
Shingle
Tax History
Year
Amount
Land
Improvement
Percent Change
Assessment
2020
$300
$5,880
$16,350
--%
$22,230
2019
$302
$5,880
$16,350
--%
$22,230
2017
$355
$3,920
$21,498
--%
$25,418
2016
$355
$3,920
$21,498
--%
$25,418
2016
$355
$3,920
$24,506
--%
$28,426
2013
$427
$11,760
$18,793
--%
$30,553
2013
$427
$11,760
$18,793
--%
$30,553
2012
$414
$11,760
$18,793
--%
$30,553

Average Home Price in 28052
Nearby Properties
Zip Code
Price
Bed
Bath
Sqft
Lot
Sold Date
$104,486
$104,486
2 Beds
1 Baths
708 Sqft
29,185 Lot (sqft)
Sold 09/26/2026
$170,041
$170,041
1 Beds
1 Baths
924 Sqft
12,197 Lot (sqft)
Sold 09/23/2026
$265,000
$265,000
3 Beds
2 Baths
728 Sqft
11,761 Lot (sqft)
Sold 10/13/2026
$199,000
$199,000
2 Beds
1 Baths
810 Sqft
3,920 Lot (sqft)
Sold 09/29/2026
$74,018
1 Beds
1 Baths
792 Sqft
10,454 Lot (sqft)
Sold 10/13/2026
$199,900
$199,900
2 Beds
1 Baths
800 Sqft
17,860 Lot (sqft)
Sold 10/26/2026
$149,000
$149,000
3 Beds
2 Baths
756 Sqft
10,454 Lot (sqft)
Sold 10/13/2026
$108,934
$108,934
2 Beds
1 Baths
708 Sqft
18,731 Lot (sqft)
Sold 10/13/2026
$157,500
$157,500
2 Beds
1 Baths
915 Sqft
10,890 Lot (sqft)
Sold 10/18/2026