Member Features
Find Real Estate Bargain!
Full foreclosure details
Home value, equity and ownership info
Find homes priced below market
Get full access with a FREE Account
Already a member?
$389,900
Listing Price4beds
3baths
3,038sqft
7,150sqft lot
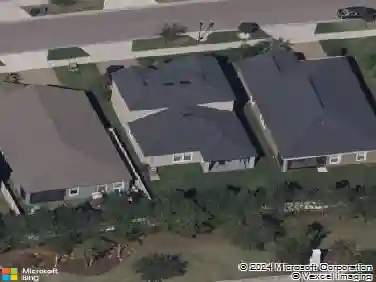
432 York Dale Dr, Ruskin, FL 33570
Member Features
Find Real Estate Bargain!
Full foreclosure details
Home value, equity and ownership info
Find homes priced below market
Get full access with a FREE Account
Already a member?
For Sale
Off Market
Home type
Price / sqft
Year built
Home Details
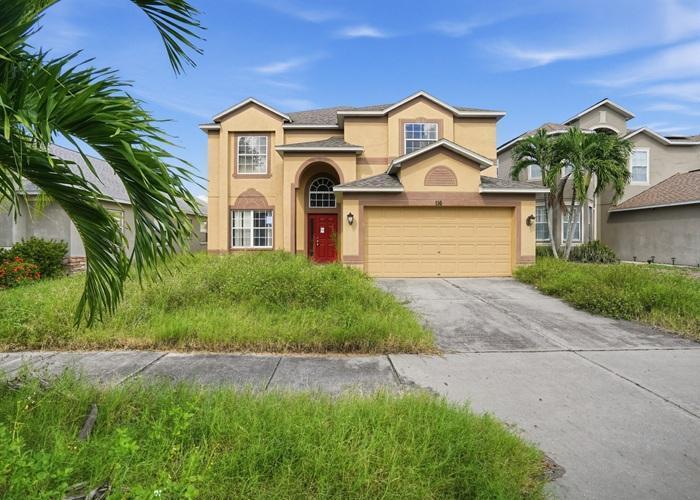
Located in the gated Mira Lago West section of Ruskin, this 4 bedroom, 3 full bath home offers 3,038 sqft, a 3 car garage, and a seller credit of up to $16,570 toward buyer closing costs, prepaid expenses, and/or an interest rate buydown when using Sellers preferred lender. The flexible floor plan includes an upstairs loft and a split-bedroom layout, with the primary suite privately positioned at the rear of the home and three secondary bedrooms on the opposite side.The kitchen has granite counters, wood cabinets, an island, breakfast bar, and pantry, opening to the family room and covered patio. A separate living and dining area, breakfast nook, and inside laundry room add more usable space on the first floor. The primary suite includes two walk-in closets, dual sinks, a garden tub, and a separate tiled shower. Tile and LVP flooring run throughout with no carpet. 2026 updates include two new A/C systems, fresh interior paint, new LED lighting, new bathroom fixtures and faucets, new smoke detectors, refreshed landscaping with irrigation, with roof replacement and exterior paint planned pending HOA approval. Out back, the covered patio and vinyl fenced yard offer private outdoor space, with I-75, E.G. Simmons Park, Little Harbor, shopping, dining, and Gulf Coast recreation nearby. Incentive is subject to lender approval, loan program restrictions, and terms outlined in the executed contract.
Interior Details
3038
4
3
Has Heating:
Yes
Heating Type:
Central
Has Cooling:
Yes
Cooling Type:
Central
Has Fuel:
No
Fuel Type:
N/A
Has Basement:
No
Basement Type:
N/A
Has Flooring:
No
Flooring Type:
Tile (unspecified)
Has Fireplace:
Yes
Fireplace Type:
N/A
Property Details
7150
No
No
Type:
Garage, Attached
Location:
N/A
Status:
N/A
Number of Spaces:
2
No
No
No
No
Yes
No
No
Construction Details
Contemporary
Brick/stone (brick And/or Stone)
N/A
Gable/hip
Asphalt
Tax History
Year
Amount
Land
Improvement
Percent Change
Assessment
2020
$5,477
$37,580
$200,882
--%
$238,462
2019
$5,145
$36,663
$184,248
--%
$220,911
2018
$4,967
$36,663
$178,322
--%
$214,985
2017
$4,601
$31,469
$156,660
--%
$188,129
2016
$4,372
$31,469
$141,911
--%
$173,380
2014
$4,431
$31,469
$137,459
--%
$168,928
2013
$3,874
$27,497
$110,243
--%
$137,740
2012
$2,781
$0
$0
--%
$121,968

Average Home Price in 33570
Nearby Properties
Zip Code
Price
Bed
Bath
Sqft
Lot
Sold Date
$399,999
$399,999
4 Beds
3 Baths
2,738 Sqft
6,000 Lot (sqft)
Sold 10/26/2026
$384,322
$384,322
5 Beds
3 Baths
2,674 Sqft
6,900 Lot (sqft)
Sold NaN/NaN/NaN
$426,273
$426,273
4 Beds
3 Baths
3,362 Sqft
6,000 Lot (sqft)
Sold NaN/NaN/NaN
$363,273
$363,273
5 Beds
3 Baths
2,674 Sqft
6,000 Lot (sqft)
Sold NaN/NaN/NaN
$409,443
$409,443
4 Beds
3 Baths
2,660 Sqft
7,587 Lot (sqft)
Sold 10/27/2026
$498,000
$498,000
6 Beds
4 Baths
3,248 Sqft
9,438 Lot (sqft)
Sold 10/27/2026
$446,000
$446,000
5 Beds
4 Baths
2,795 Sqft
9,602 Lot (sqft)
Sold 10/12/2026
$439,800
$439,800
4 Beds
3 Baths
2,906 Sqft
5,513 Lot (sqft)
Sold 10/05/2026
$535,000
$535,000
5 Beds
3 Baths
3,232 Sqft
6,720 Lot (sqft)
Sold 10/26/2026