
Member Features
Find Real Estate Bargain!
Full foreclosure details
Home value, equity and ownership info
Find homes priced below market
Get full access with a FREE Account
Already a member?
$569,900
Listing Price4beds
4baths
3,631sqft
16,117sqft lot
26700 York Ct, South Lyon, MI 48178
Member Features
Find Real Estate Bargain!
Full foreclosure details
Home value, equity and ownership info
Find homes priced below market
Get full access with a FREE Account
Already a member?
For Sale
Off Market
Home type
Price / sqft
Year built
Home Details
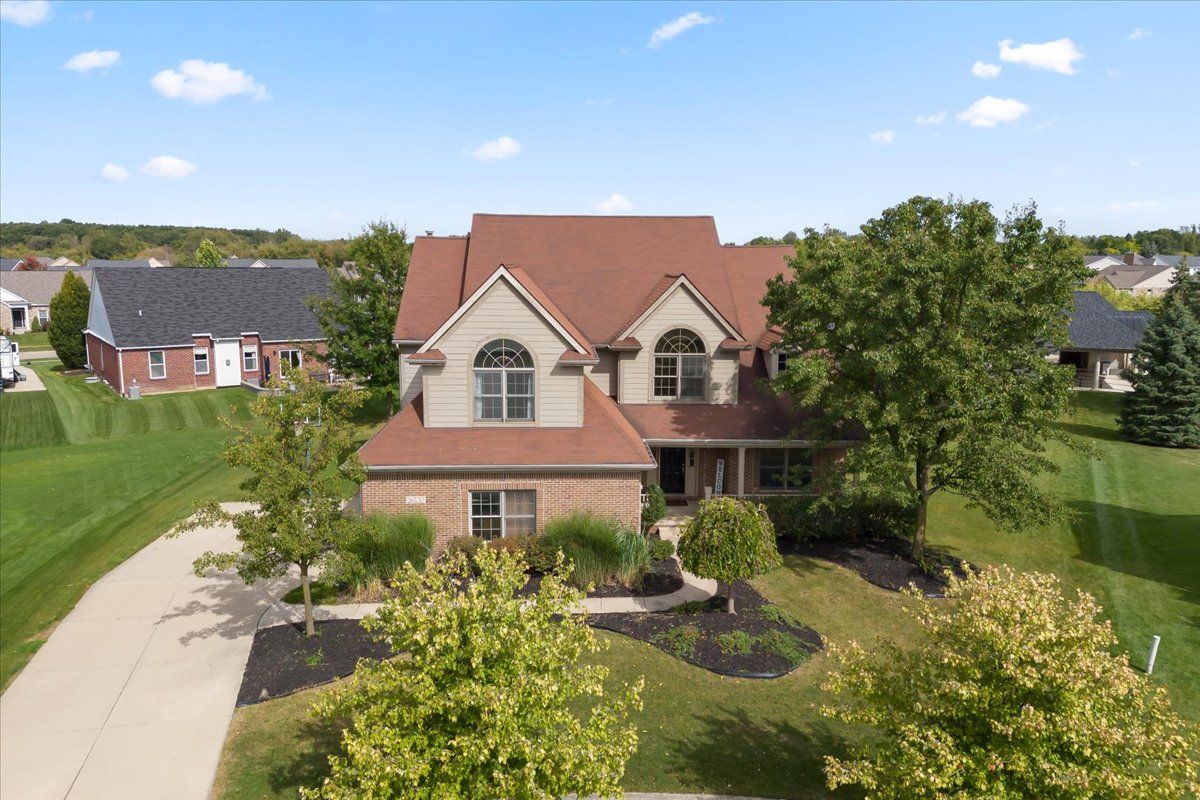
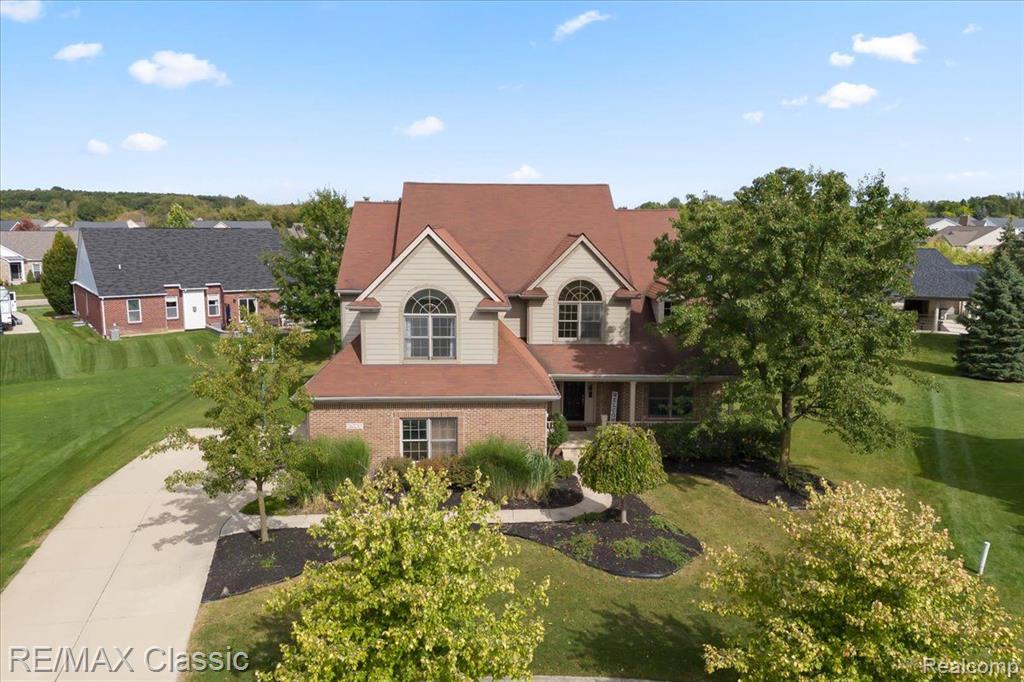
Beautiful 4 bedroom 3 and a half bath colonial in much sought after Saddle Creek located on a quiet cul-de-sac. Walk into a large foyer with a grand staircase. Great room has a wall of windows that extend 18 ft up. It's quite an amazing view. Also has a gas fireplace for those winter days. Gourmet kitchen with a double oven, large island for prepping food and lots of cupboards and counter space. Eat in kitchen with room enough for a large table. Fun coffee/wine bar area perfect for entertaining. Huge pantry. First floor laundry. Original dining room is currently being used as a second sitting area. Primary bedroom is massive with a 14x10 walkin closet. Primary bathroom has a jetted tub and a very long vanity with 2 sinks. 2 bedrooms that share a jack and jill bath but separate sink areas. 4th bedroom is a princess suite. Stamped concrete patio is great for entertaining and grilling. Cute covered front porch. The basement is just under 1900 sq ft with an egress window. Community pool is so much fun to hang out at in the summer and the bonus is it's just a few steps out the door wall. This 5483 total sq ft home is ready for the next owner to put its finishing touches on and to call it home. Seller is motivated and will consider all offers. BATVAI
Interior Details
3631
4
4
Has Heating:
Yes
Heating Type:
Forced Air With Air Conditioning
Has Cooling:
Yes
Cooling Type:
N/A
Has Fuel:
Yes
Fuel Type:
Gas
Has Basement:
No
Basement Type:
Basement (unspecified)
Has Flooring:
No
Flooring Type:
N/A
Has Fireplace:
Yes
Fireplace Type:
N/A
Property Details
16117
Yes
Yes
Type:
N/A
Location:
N/A
Status:
N/A
Number of Spaces:
N/A
No
No
No
No
No
No
No
Construction Details
Colonial
Aluminum/vinyl
N/A
N/A
N/A
Tax History
Year
Amount
Land
Improvement
Percent Change
Assessment
2019
$6,321
$0
$0
--%
$254,360
2019
$6,321
$0
$0
--%
$235,800
2018
$6,082
$0
$0
--%
$211,770
2017
$5,304
$0
$0
--%
$209,450
2016
$5,329
$0
$0
--%
$208,580
2014
$5,304
$0
$0
--%
$176,020
2013
$5,003
$0
$0
--%
$172,380
2012
$4,909
$0
$0
--%
$163,950

Average Home Price in 48178
Nearby Properties
Zip Code
Price
Bed
Bath
Sqft
Lot
Sold Date
$726,821
4 Beds
2.5 Baths
3,166 Sqft
13,939 Lot (sqft)
Sold 10/06/2026
$775,135
4 Beds
3 Baths
3,641 Sqft
17,424 Lot (sqft)
Sold 10/06/2026
$780,000
$780,000
4 Beds
2.5 Baths
3,455 Sqft
17,860 Lot (sqft)
Sold 10/06/2026
$569,900
$569,900
4 Beds
4 Baths
3,631 Sqft
16,117 Lot (sqft)
Sold 09/29/2026




