Member Features
Find Real Estate Bargain!
Full foreclosure details
Home value, equity and ownership info
Find homes priced below market
Get full access with a FREE Account
Already a member?
$339,850
Listing Price4beds
2baths
1,774sqft
6,011sqft lot
12053 Yew Tree Rd, Jacksonville, FL 32218
Member Features
Find Real Estate Bargain!
Full foreclosure details
Home value, equity and ownership info
Find homes priced below market
Get full access with a FREE Account
Already a member?
For Sale
Off Market
Home type
Price / sqft
Year built
Home Details
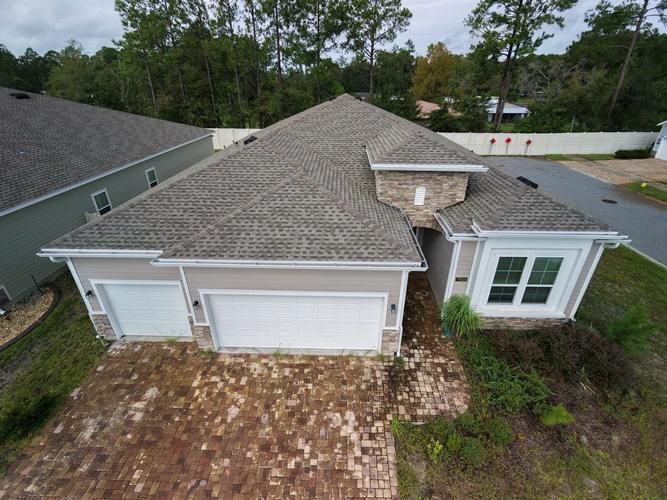
READY NOW! The Cali+ floor plan offers 1,774 square feet of thoughtfully designed living space with 4 bedrooms, 2 bathrooms, and a 2-car garage the perfect balance of comfort and functionality. This popular layout features a spacious open-concept design where the kitchen, dining area, and large vaulted ceiling gathering room all flow together seamlessly in one expansive space. With abundant natural light throughout, the main living area feels bright, welcoming, and ideal for both everyday living and special occasions. The kitchen is a true centerpiece, featuring a large island perfect for entertaining, casual dining, or homework time. You'll love the generous counter space for meal prep and hosting, making it easy to gather with friends and family while staying connected to the action in the gathering room. You can also extend the party outside under the covered patio. The private owner's suite offers a relaxing retreat with a spacious walk-in closet and an en-suite bath.
Interior Details
1774
4
2
Has Heating:
Yes
Heating Type:
Forced Air With Air Conditioning
Has Cooling:
Yes
Cooling Type:
Central
Has Fuel:
No
Fuel Type:
N/A
Has Basement:
No
Basement Type:
N/A
Has Flooring:
No
Flooring Type:
Carpet
Has Fireplace:
Yes
Fireplace Type:
N/A
Property Details
6011
No
No
Type:
Garage, Attached
Location:
N/A
Status:
N/A
Number of Spaces:
0
No
No
No
No
Yes
No
No
Construction Details
N/A
N/A
N/A
Gable/hip
Asphalt
Tax History
Year
Amount
Land
Improvement
Percent Change
Assessment

Average Home Price in 32218
Nearby Properties
Zip Code
Price
Bed
Bath
Sqft
Lot
Sold Date
$337,789
3 Beds
3 Baths
1,877 Sqft
10,800 Lot (sqft)
Sold 09/10/2026
$323,940
4 Beds
2 Baths
1,605 Sqft
4,800 Lot (sqft)
Sold 08/27/2026
$294,943
3 Beds
2 Baths
1,711 Sqft
6,000 Lot (sqft)
Sold 08/14/2026
$--
4 Beds
2 Baths
1,605 Sqft
5,782 Lot (sqft)
Sold 06/15/2026
$299,000
3 Beds
2 Baths
2,026 Sqft
4,800 Lot (sqft)
Sold 05/15/2026
$340,990
4 Beds
2 Baths
1,797 Sqft
6,000 Lot (sqft)
Sold 10/26/2026
$307,760
3 Beds
2 Baths
1,618 Sqft
6,282 Lot (sqft)
Sold 10/13/2026
$344,990
4 Beds
2 Baths
1,797 Sqft
6,000 Lot (sqft)
Sold 07/10/2025
$345,990
4 Beds
2 Baths
1,797 Sqft
6,000 Lot (sqft)
Sold 07/10/2025