Member Features
Find Real Estate Bargain!
Full foreclosure details
Home value, equity and ownership info
Find homes priced below market
Get full access with a FREE Account
Already a member?
$--
3beds
2baths
1,606sqft
5,618sqft lot
4005 Yew Tree Ct, Jacksonville, FL 32218
Member Features
Find Real Estate Bargain!
Full foreclosure details
Home value, equity and ownership info
Find homes priced below market
Get full access with a FREE Account
Already a member?
For Sale
Home type
Price / sqft
Year built
Home Details
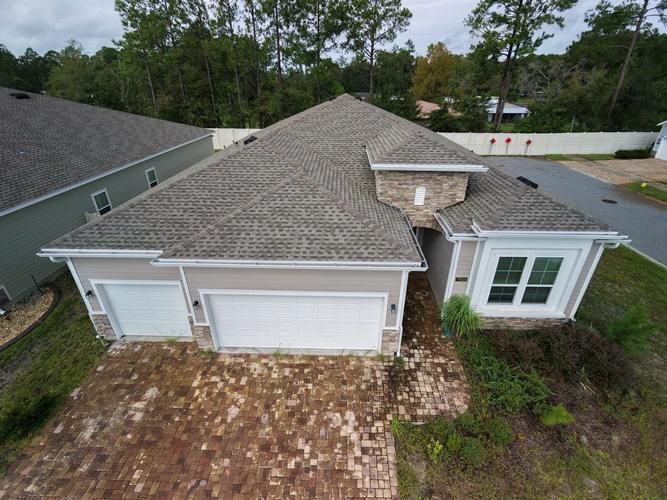
READY NOW! The Berkeley II floor plan features 1,647 square feet of thoughtfully designed living space, perfectly suited for first time homebuyers or those looking to downsize while maintaining comfort and style. This home features three spacious bedrooms and two full bathrooms, offering ample room for families, guests, or a home office. The open-concept design creates a bright and inviting atmosphere, seamlessly connecting the kitchen, dining, and living areas great for easy entertaining and everyday living. The kitchen provides generous counter space, plenty of storage, and a practical layout. Retreat to the main bedroom suite with its private bathroom, designed as a peaceful sanctuary to unwind after a busy day. Additional highlights include a two-car garage for convenience and flexible living spaces that adapt to your unique needs. As a popular Express Series plan, the Berkeley II strikes the perfect balance between functionality and charm.
Interior Details
1606
3
2
Has Heating:
Yes
Heating Type:
Forced Air With Air Conditioning
Has Cooling:
Yes
Cooling Type:
Central
Has Fuel:
No
Fuel Type:
N/A
Has Basement:
No
Basement Type:
N/A
Has Flooring:
No
Flooring Type:
Carpet
Has Fireplace:
Yes
Fireplace Type:
N/A
Property Details
5618
No
No
Type:
Garage, Attached
Location:
N/A
Status:
N/A
Number of Spaces:
0
No
No
No
No
Yes
No
No
Construction Details
N/A
N/A
N/A
Gable/hip
Asphalt
Tax History
Year
Amount
Land
Improvement
Percent Change
Assessment

Average Home Price in 32218
Nearby Properties
Zip Code
Price
Bed
Bath
Sqft
Lot
Sold Date
$323,940
4 Beds
2 Baths
1,605 Sqft
4,800 Lot (sqft)
Sold 08/27/2026
$294,943
3 Beds
2 Baths
1,711 Sqft
6,000 Lot (sqft)
Sold 08/14/2026
$316,947
4 Beds
2 Baths
1,488 Sqft
7,063 Lot (sqft)
Sold 06/17/2026
$--
4 Beds
2 Baths
1,605 Sqft
5,782 Lot (sqft)
Sold 06/15/2026
$315,000
3 Beds
2 Baths
1,618 Sqft
4,800 Lot (sqft)
Sold 10/13/2026
$344,990
4 Beds
2 Baths
1,797 Sqft
6,000 Lot (sqft)
Sold 07/10/2025
$314,990
4 Beds
2 Baths
1,526 Sqft
4,874 Lot (sqft)
Sold 10/26/2026
$323,990
4 Beds
2 Baths
1,490 Sqft
6,000 Lot (sqft)
Sold 07/10/2025
$328,990
4 Beds
2 Baths
1,490 Sqft
6,000 Lot (sqft)
Sold 10/26/2026