Member Features
Find Real Estate Bargain!
Full foreclosure details
Home value, equity and ownership info
Find homes priced below market
Get full access with a FREE Account
Already a member?
$299,950
Listing Price3beds
2baths
1,500sqft
21,519sqft lot
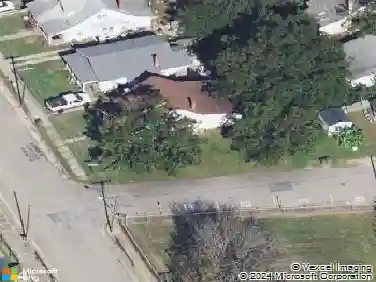
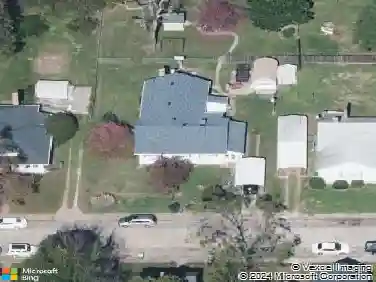
613 Yellowstone Dr, Hopewell, VA 23860
Member Features
Find Real Estate Bargain!
Full foreclosure details
Home value, equity and ownership info
Find homes priced below market
Get full access with a FREE Account
Already a member?
For Sale
Off Market
Home type
Price / sqft
Year built
Home Details
REDUCED!! Welcome to 613 Yellowstone Drivea charming 1,500 sq ft single-story ranch home nestled in Hopewells Parkview Pointe neighborhood. Constructed in 2010, this well-maintained residence offers three comfortable bedrooms and two full bathrooms, as well as a lovely spacious living and dining area leading to the large kitchen with granite counters and center island. The open-concept layout brings practicality and flow, as comfort and convenience. The large lot (~0.49 acres) presents its own backyard oasisperfect for gardening, outdoor entertaining, or future expansion. Outside, the homes brick & vinyl siding, dimensional roof, and gorgeous landscaping, along with a concrete covered front porch, and a new vinyl rear deck. This property also has disability accessible areas such as access to main living area, as well as bedroom and hall bath access. Positioned just minutes from Fort Lee, key highways, schools, and shopping, this property delivers both convenience and neighborhood comfort - check it out!
Interior Details
1500
3
2
Has Heating:
Yes
Heating Type:
Heat Pump
Has Cooling:
Yes
Cooling Type:
None
Has Fuel:
No
Fuel Type:
N/A
Has Basement:
No
Basement Type:
N/A
Has Flooring:
No
Flooring Type:
N/A
Has Fireplace:
Yes
Fireplace Type:
N/A
Property Details
21519
No
No
Type:
N/A
Location:
N/A
Status:
N/A
Number of Spaces:
N/A
No
No
No
No
No
No
No
Construction Details
N/A
Aluminum/vinyl
N/A
Gable
Composition Shingle
Tax History
Year
Amount
Land
Improvement
Percent Change
Assessment
2020
$1,914
$32,200
$137,200
--%
$169,400
2019
$1,914
$32,200
$137,200
--%
$169,400
2018
$1,830
$30,200
$131,800
--%
$162,000
2016
$1,770
$30,200
$131,800
--%
$162,000
2016
$1,770
$30,200
$126,500
--%
$156,700

Average Home Price in 23860
Nearby Properties
Zip Code
Price
Bed
Bath
Sqft
Lot
Sold Date
$290,294
4 Beds
1 Baths
1,506 Sqft
1,960 Lot (sqft)
Sold 10/12/2026
$300,000
3 Beds
2 Baths
1,320 Sqft
9,060 Lot (sqft)
Sold 10/26/2026
$269,950
3 Beds
2 Baths
1,414 Sqft
7,492 Lot (sqft)
Sold 07/10/2025
$285,000
2 Beds
2 Baths
1,576 Sqft
5,445 Lot (sqft)
Sold 10/27/2026
$255,000
$255,000
3 Beds
2 Baths
1,326 Sqft
10,779 Lot (sqft)
Sold 10/13/2026
$320,000
3 Beds
1 Baths
1,399 Sqft
8,189 Lot (sqft)
Sold 10/27/2026
$278,704
2 Beds
2 Baths
1,532 Sqft
6,795 Lot (sqft)
Sold 10/27/2026
$205,000
4 Beds
1.5 Baths
1,410 Sqft
11,461 Lot (sqft)
Sold 10/27/2026
$272,791
$272,791
4 Beds
2 Baths
1,459 Sqft
9,453 Lot (sqft)
Sold 10/27/2026