Member Features
Find Real Estate Bargain!
Full foreclosure details
Home value, equity and ownership info
Find homes priced below market
Get full access with a FREE Account
Already a member?
$2,300,000
Listing Price4beds
2.5baths
5,599sqft
113,256sqft lot
1756 Yellow Springs Rd, Malvern, PA 19355
Member Features
Find Real Estate Bargain!
Full foreclosure details
Home value, equity and ownership info
Find homes priced below market
Get full access with a FREE Account
Already a member?
For Sale
Off Market
Home type
Price / sqft
Year built
Home Details
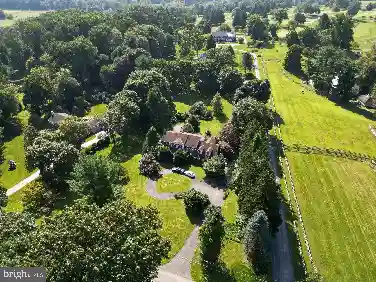
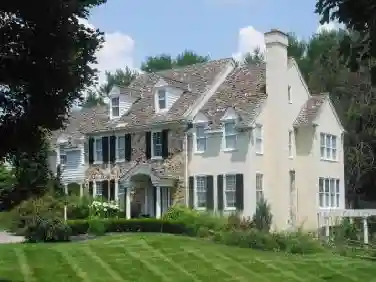
Welcome to 1756 Yellow Springs Road, an exceptional new renovated estate situated on 2.6 private acres in the highly sought-after T/E School District and minutes from Valley Forge National Park. This stunning residence offers 6 bedrooms, 6.5 bathrooms, a finished walk-out basement, 2 laundry rooms, a spacious 3-car garage equipped with 2 electric vehicle charging stations a completely renovated pool with brand new equipment, fence and travertine tile. nnDesigned with both luxury and functionality in mind, the main level features an expansive open floor plan highlighted by a gourmet chef's kitchen complete with premium Forno appliances, quartz countertops, an oversized center island, a dry bar, and a large walk-in pantry. The adjoining dining room showcases a beautiful fireplace, while the impressive living room features soaring vaulted ceilings. A separate family room with an additional fireplace provides the perfect gathering space for family and guests.nThe 1st floor secondary primary suite offers exceptional flexibility for multigenerational living or overnight guests, featuring a spacious bedroom, custom walk-in closet, and private en-suite bathroom. nnAdditional first-floor amenities include a private office, mudroom with custom built-in cubbies, powder room, and convenient access to the oversized three-car garage.nnThe 2nd floor is anchored by a luxurious primary owner's suite featuring a fireplace, custom walk-in closets, and a spa-inspired en-suite bathroom with dual
Interior Details
5599
4
2.5
Has Heating:
Yes
Heating Type:
Hot Water
Has Cooling:
No
Cooling Type:
N/A
Has Fuel:
Yes
Fuel Type:
Oil
Has Basement:
No
Basement Type:
Finished
Has Flooring:
No
Flooring Type:
N/A
Has Fireplace:
Yes
Fireplace Type:
N/A
Property Details
113256
Yes
Yes
Type:
Garage, Attached
Location:
N/A
Status:
N/A
Number of Spaces:
2
N/A
N/A
N/A
N/A
N/A
N/A
N/A
Construction Details
Conventional
Stucco
N/A
N/A
N/A
Tax History
Year
Amount
Land
Improvement
Percent Change
Assessment
2020
$11,901
$189,850
$197,200
--%
$387,050
2019
$11,525
$189,850
$197,200
--%
$387,050
2018
$11,296
$189,850
$197,200
--%
$387,050
2017
$11,027
$189,850
$197,200
--%
$387,050
2016
$10,357
$189,850
$197,200
--%
$387,050
2014
$10,114
$189,850
$197,200
--%
$387,050
2012
$9,615
$189,850
$197,200
--%
$387,050

Average Home Price in 19355
Nearby Properties
Zip Code
Price
Bed
Bath
Sqft
Lot
Sold Date
$1,586,000
$1,586,000
4 Beds
3.5 Baths
5,628 Sqft
235,224 Lot (sqft)
Sold 10/18/2026
$2,300,000
$2,300,000
4 Beds
2.5 Baths
5,599 Sqft
113,256 Lot (sqft)
Sold 10/13/2026