


Member Features
Find Real Estate Bargain!
Full foreclosure details
Home value, equity and ownership info
Find homes priced below market
Get full access with a FREE Account
Already a member?
$869,999
Listing Price4beds
4baths
3,675sqft
62,726sqft lot
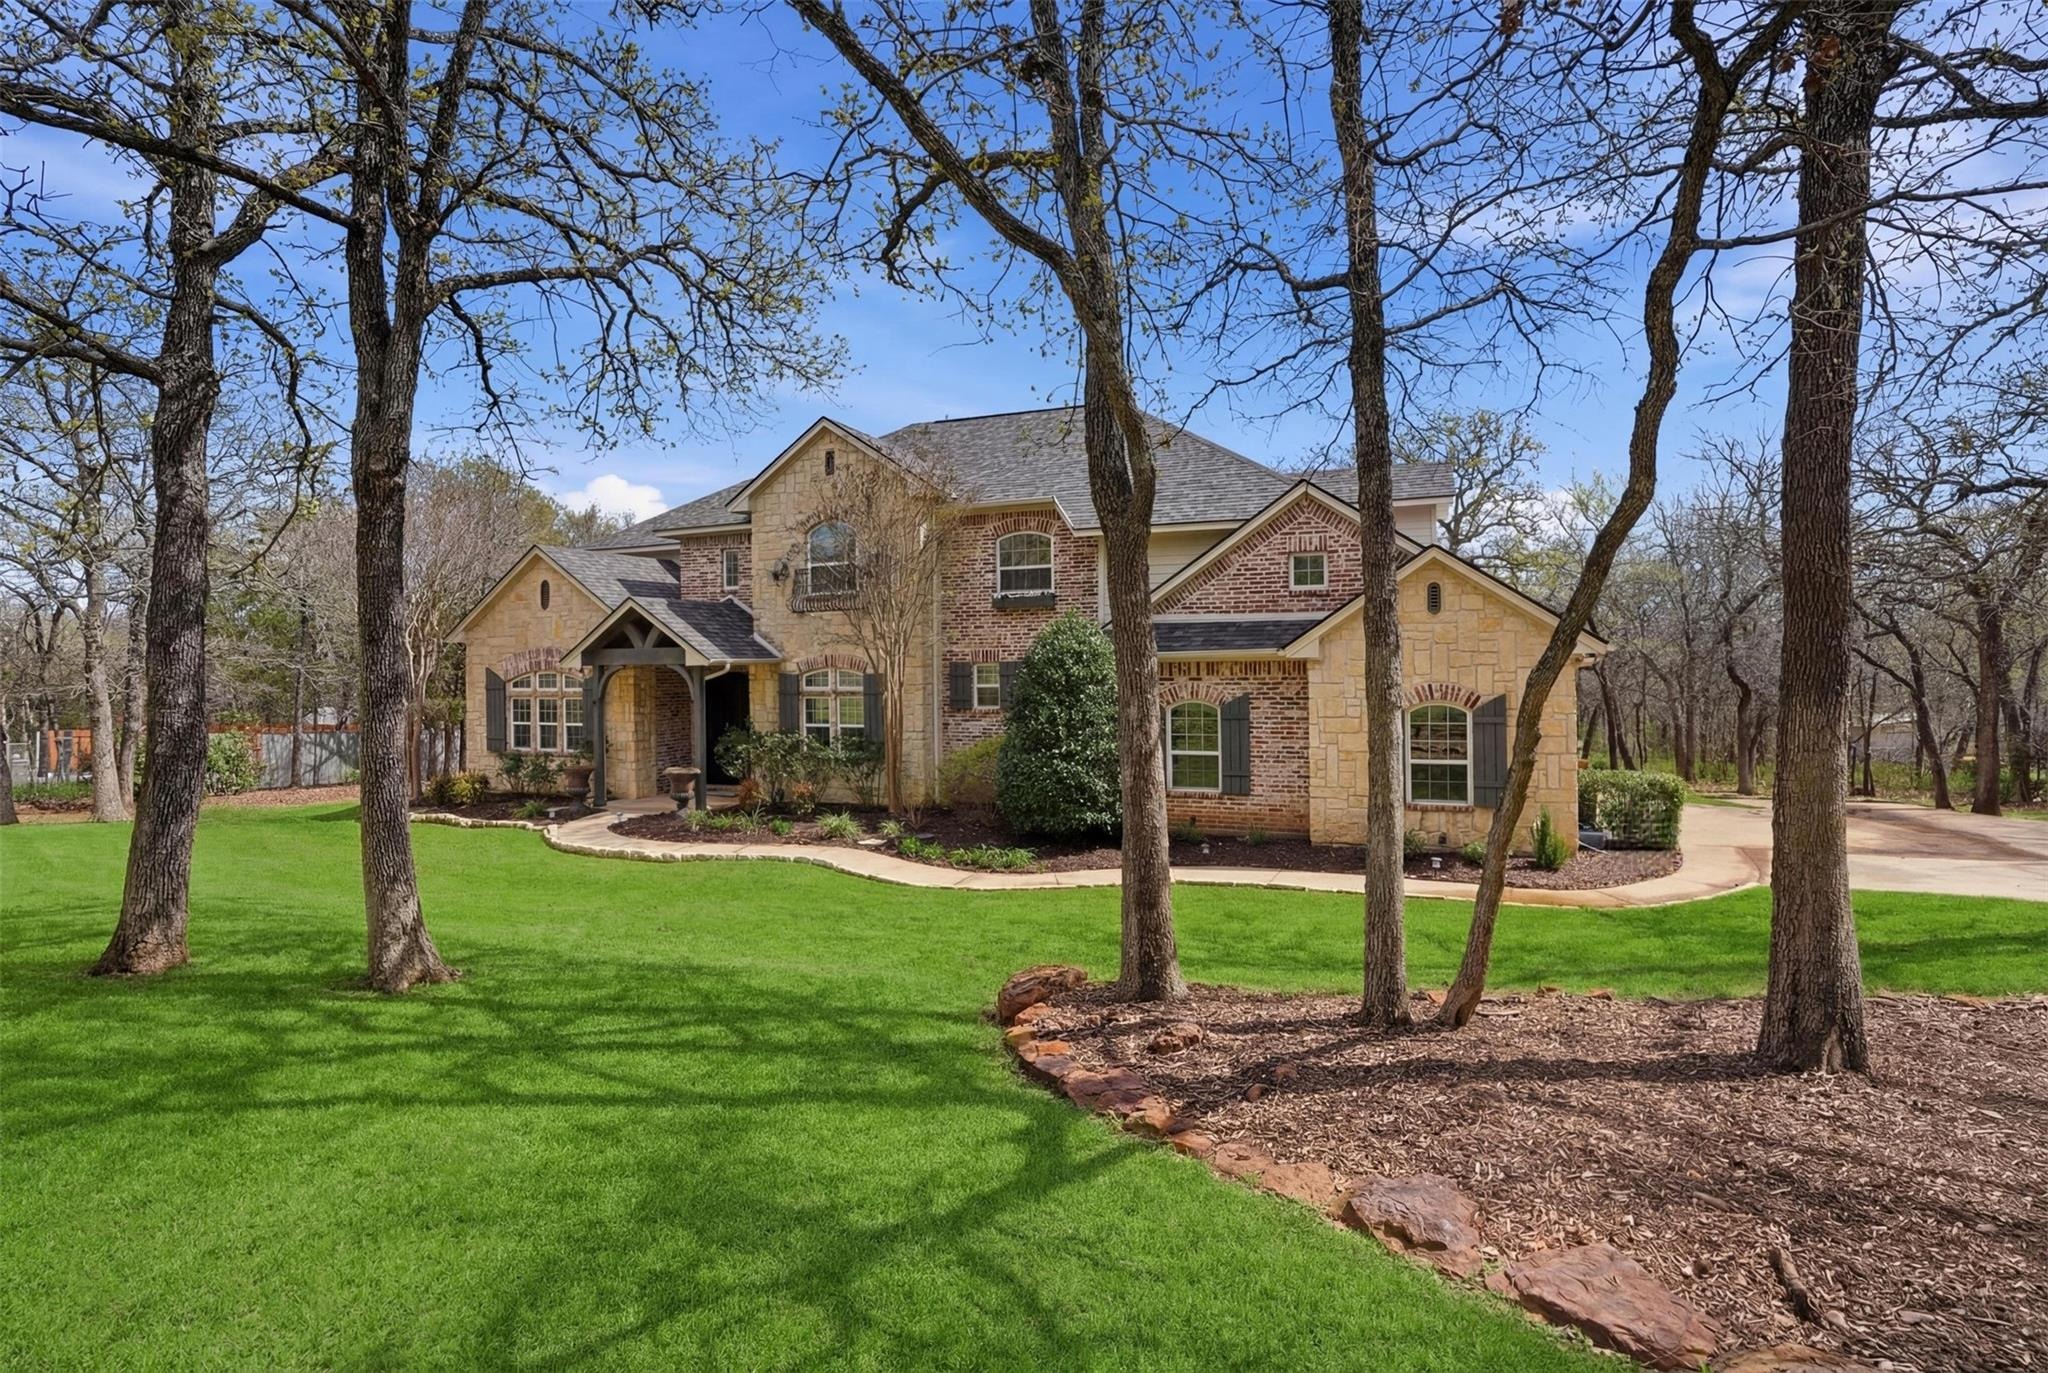
9651 Yellow Rose Ln, Pilot Point, TX 76258
Member Features
Find Real Estate Bargain!
Full foreclosure details
Home value, equity and ownership info
Find homes priced below market
Get full access with a FREE Account
Already a member?
For Sale
Off Market
Home type
Price / sqft
Year built
Home Details
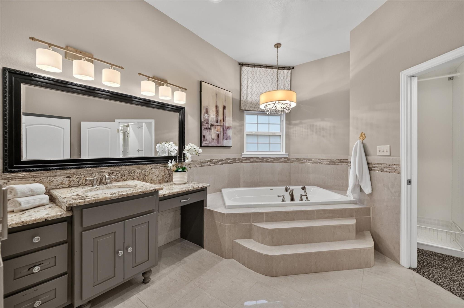
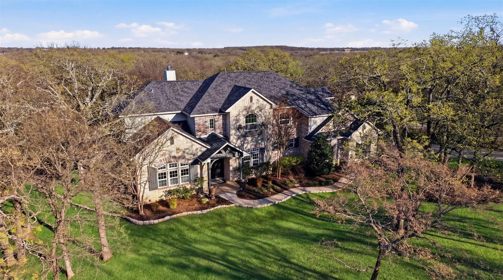
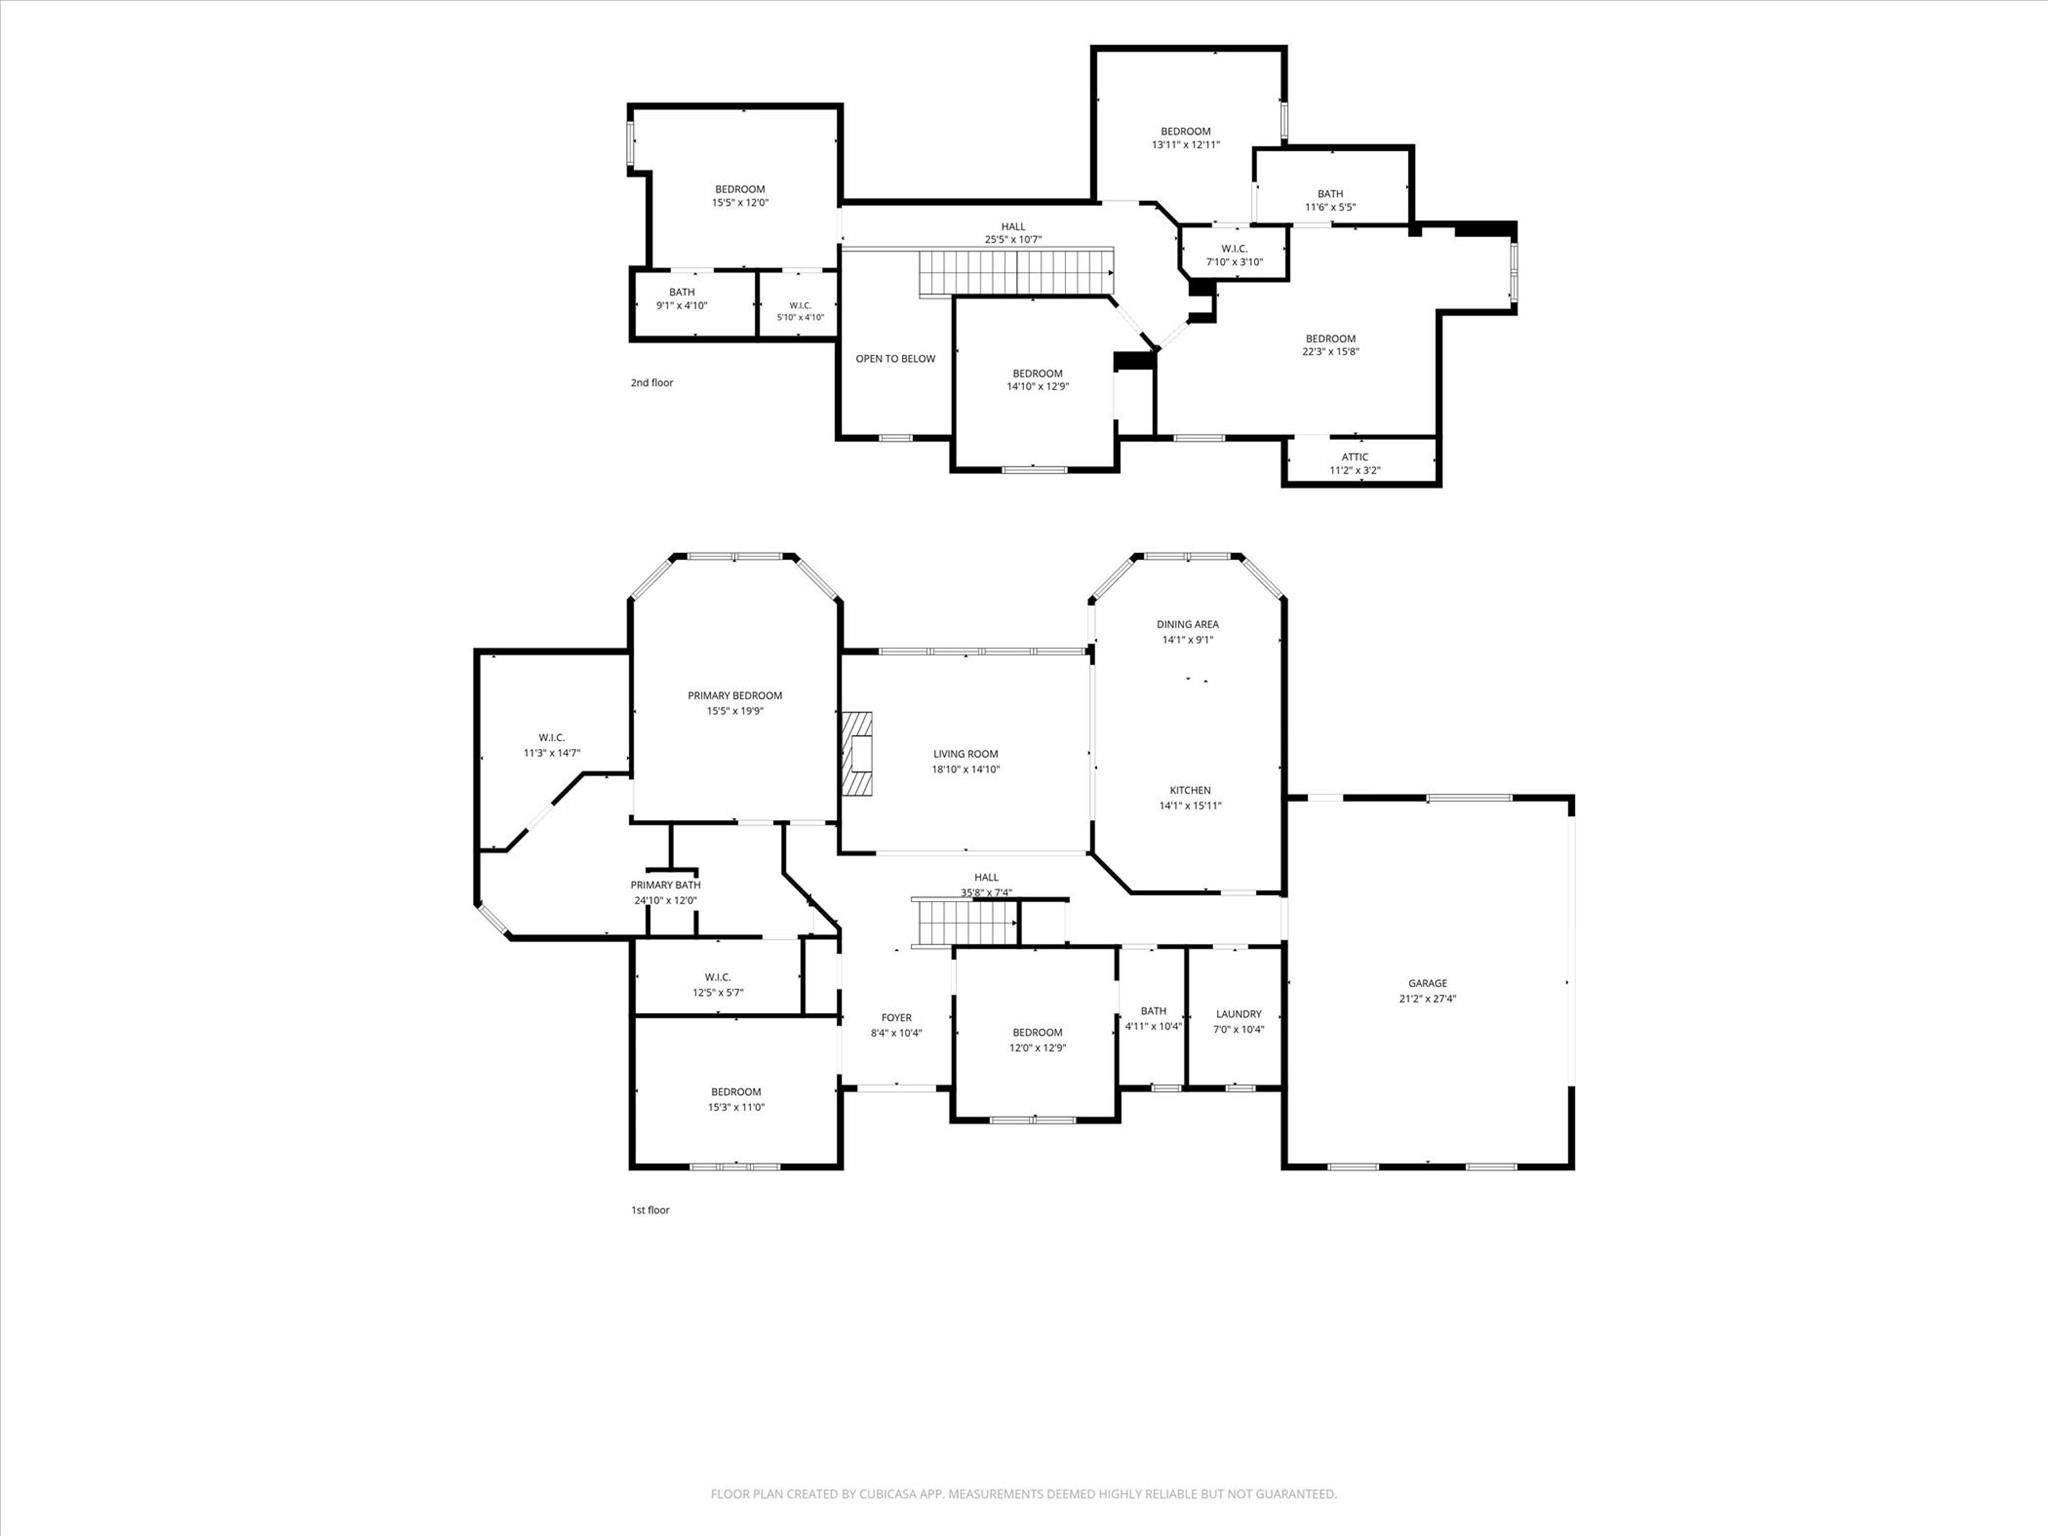
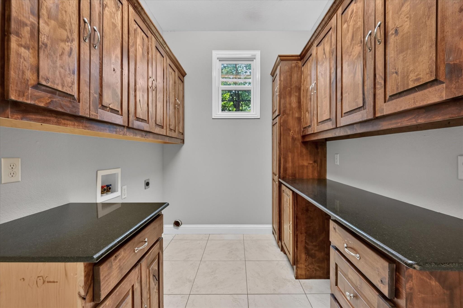
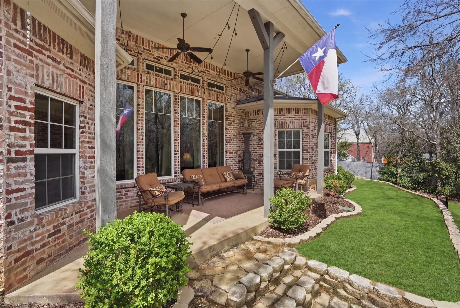
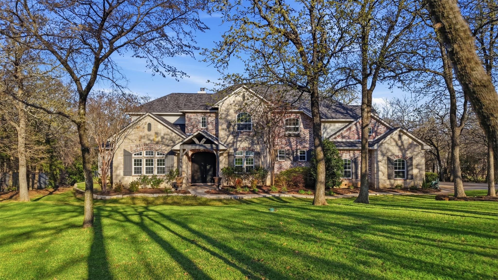
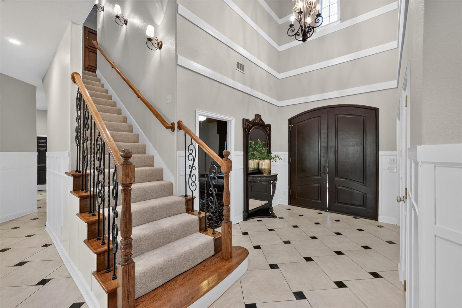
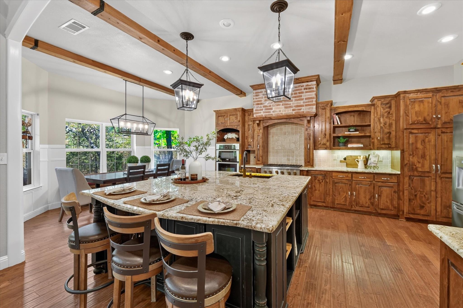
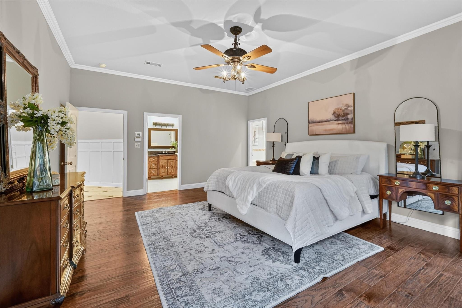
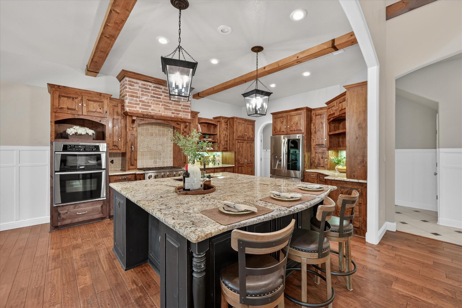
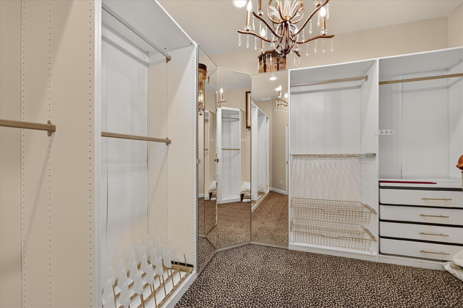
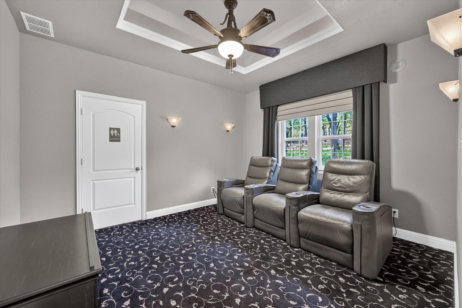
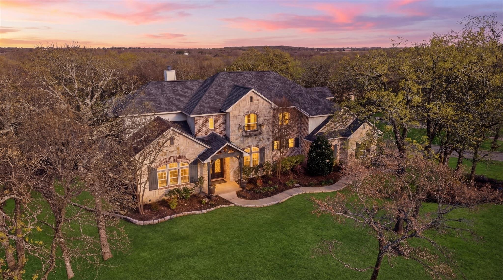
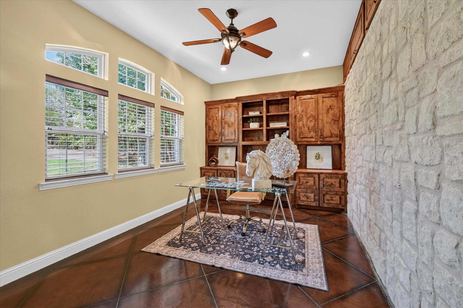
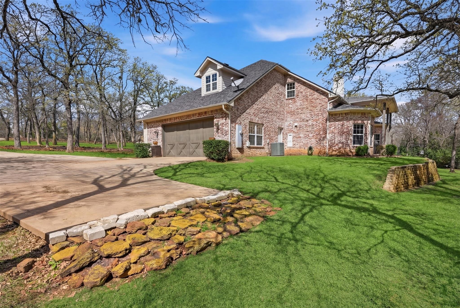
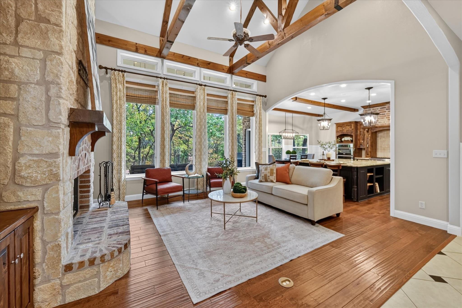
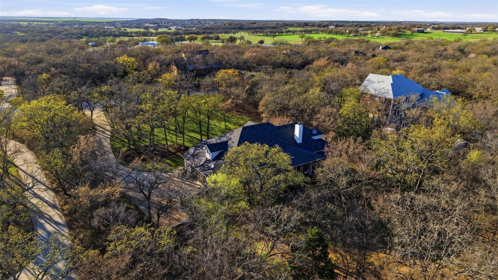
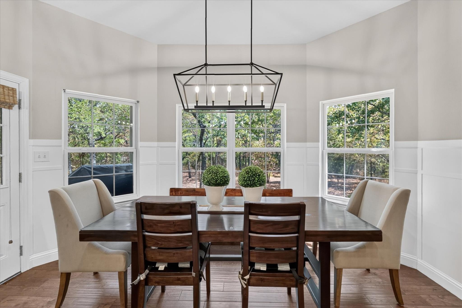
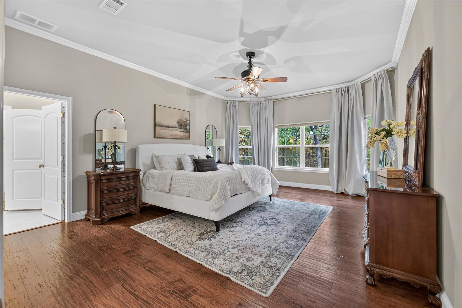
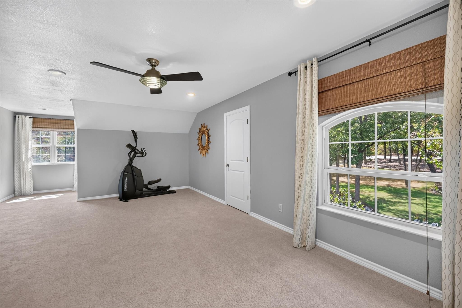
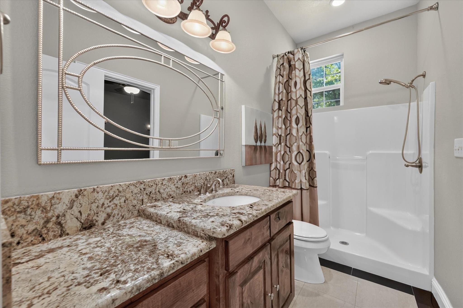
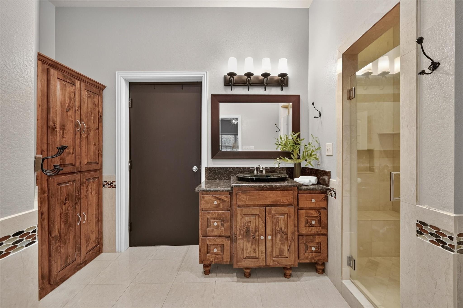
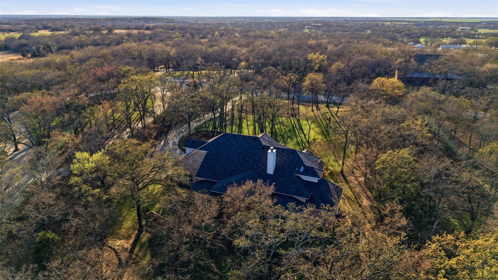
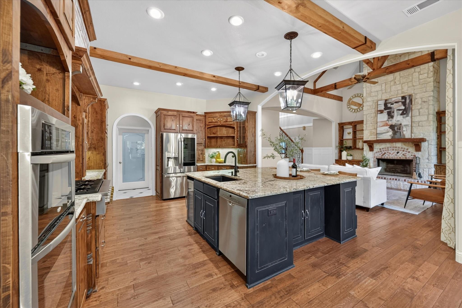
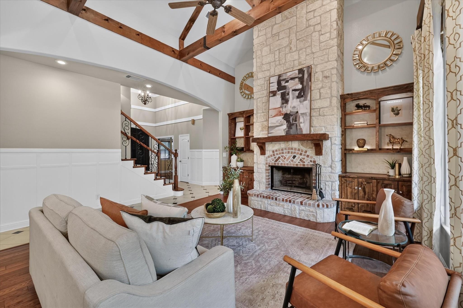
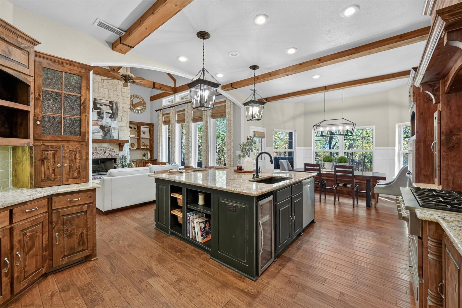
Custom 4-bedroom, 5-bath estate on 1.5 wooded acres in Pilot Point horse country, Denton County. This 3,675 SF home at 9651 Yellow Rose blends privacy, character, and refined country living just outside the city.nnA custom-trimmed entry with soaring ceilings opens to a spacious living room with rustic wood beams, a stone fireplace, and a full wall of windows overlooking the private, tree-lined backyard. The gourmet kitchen is made for entertaining, with an oversized island, a gas range with a brick surround, and a dining area with built-in banquette seating.nnCustom details throughout include board and batten accents, a dedicated home office with stamped concrete floors, and a first-floor media room. The flexible floor plan suits work-from-home living. The primary suite offers split his-and-her bathrooms, a dual-entry shower, and a built-in storm shelter located within the suite.nnIf you're searching for acreage, privacy, and a move-in ready home with luxury finishes near Pilot Point, this property delivers space, style, and a true escape from city living.nnBuyer may qualify for a lender-paid incentive of up to $8,000 toward closing costs or a rate buy-down, subject to buyer qualification and lender approval. Use of the preferred lender is not required. Contact the listing agent for full details.
Interior Details
3675
4
4
Has Heating:
Yes
Heating Type:
Central
Has Cooling:
Yes
Cooling Type:
Central
Has Fuel:
No
Fuel Type:
N/A
Has Basement:
No
Basement Type:
N/A
Has Flooring:
No
Flooring Type:
N/A
Has Fireplace:
Yes
Fireplace Type:
N/A
Property Details
62726
No
No
Type:
Garage, Attached
Location:
N/A
Status:
N/A
Number of Spaces:
2
No
No
No
No
Yes
No
No
Construction Details
N/A
Brick Veneer
N/A
Hip
Composition Shingle
Tax History
Year
Amount
Land
Improvement
Percent Change
Assessment
2020
$7,073
$87,120
$402,880
--%
$490,000
2019
$7,220
$0
$0
--%
$483,395
2018
$7,011
$0
$0
--%
$439,450
2017
$6,423
$87,120
$312,380
--%
$399,500
2016
$6,716
$81,544
$333,456
--%
$415,000
2014
$6,999
$81,544
$344,656
--%
$426,200
2013
$6,917
$87,000
$331,000
--%
$418,000
2012
$6,885
$87,000
$331,000
--%
$418,000

Average Home Price in 76258





