Member Features
Find Real Estate Bargain!
Full foreclosure details
Home value, equity and ownership info
Find homes priced below market
Get full access with a FREE Account
Already a member?
$789,000
Listing Price4beds
3baths
3,443sqft
39,943sqft lot
313 Yellow Ribbon Trl, Burnet, TX 78611
Member Features
Find Real Estate Bargain!
Full foreclosure details
Home value, equity and ownership info
Find homes priced below market
Get full access with a FREE Account
Already a member?
For Sale
Off Market
Home type
Price / sqft
Year built
Home Details
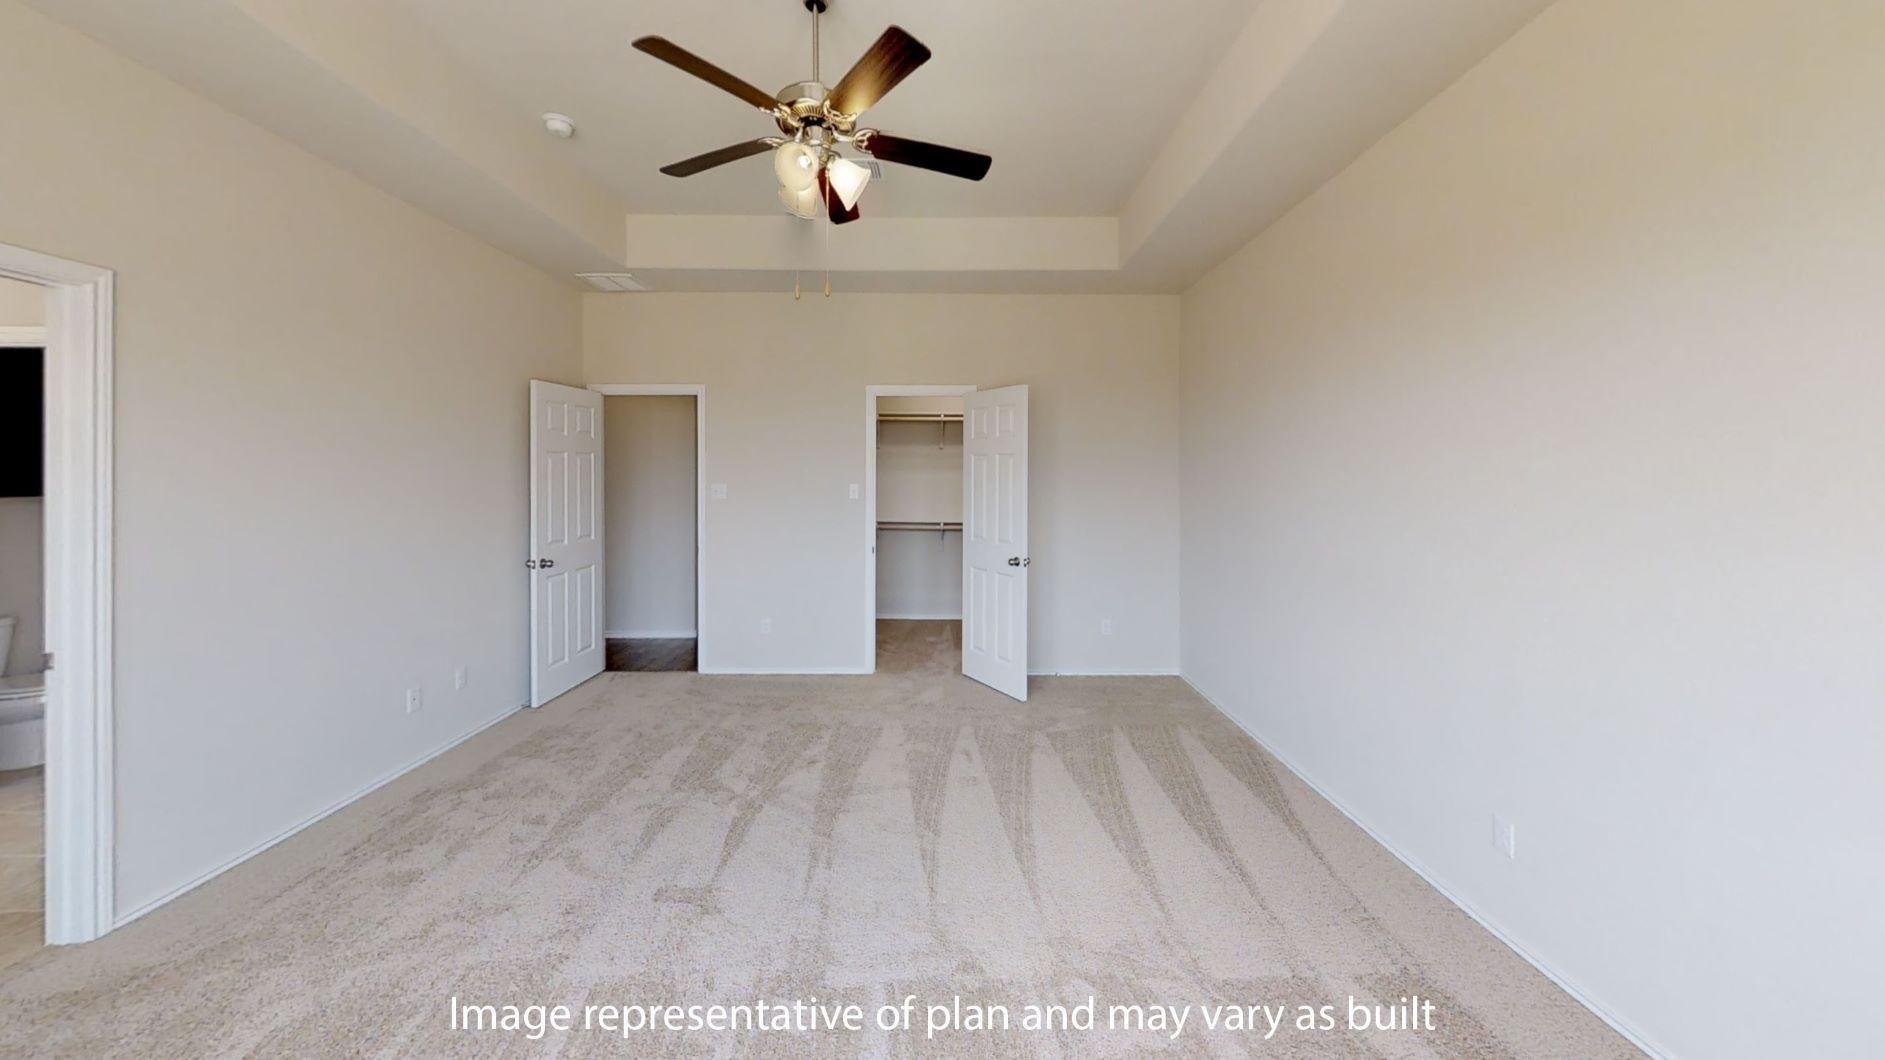
This beautifully upgraded home on .91 acres is nestled in one of Burnets finest golf communities, Delaware Springs. The heart of this home is the open concept family room with its floor to ceiling stone fireplace. Adjacent to this is a naturally lit sunroom where you can relax and enjoy your morning coffee or evening beverage. The adjoining kitchen is a chef's dream. It is equipped with Thermador appliances, granite counters, electric ceramic cooktop with vent hood and built-in standard/convection oven. A large walk-in pantry flanks the kitchen with floor to ceiling shelves. Enjoy your casual meals at the 7 foot island or host gatherings in the spacious dining room with a built-in serving/storage buffet. The luxurious owners ensuite is your private retreat featuring dual vanities, a soaking/spa tub, walk-in shower, and a 10 x 20 huge walk-in closet with built-in storage. The oversized primary bedroom is large enough to incorporate a relaxation area to read your favorite book or watch TV. The split bedroom plan allows for privacy for the owner and the guest, making it perfect for visitors or family. Working from home is a breeze with a dedicated office space. The oversized garage provides ample space along with decked attic storage. It has a well insulated rolling metal door that keeps the garage cooler in the hot months. The fully decked back patio with railing is ideal for entertaining with a grilling station and plenty of room for outdoor dining. An oasis like atmosphe
Interior Details
3443
4
3
Has Heating:
No
Heating Type:
N/A
Has Cooling:
No
Cooling Type:
N/A
Has Fuel:
No
Fuel Type:
N/A
Has Basement:
No
Basement Type:
N/A
Has Flooring:
No
Flooring Type:
N/A
Has Fireplace:
Yes
Fireplace Type:
N/A
Property Details
39943
No
No
Type:
Garage, Attached
Location:
N/A
Status:
N/A
Number of Spaces:
3
No
No
No
No
Yes
No
No
Construction Details
N/A
N/A
N/A
N/A
N/A
Tax History
Year
Amount
Land
Improvement
Percent Change
Assessment
2020
$9,137
$51,564
$388,611
--%
$440,175
2019
$9,013
$51,564
$388,611
--%
$440,175
2018
$9,669
$51,564
$354,133
--%
$405,697
-1
$-1
$34,000
$285,599
--%
$319,599
-1
$-1
$34,000
$267,898
--%
$301,898

Average Home Price in 78611
Nearby Properties
Zip Code
Price
Bed
Bath
Sqft
Lot
Sold Date
$799,000
4 Beds
3 Baths
3,271 Sqft
45,213 Lot (sqft)
Sold 10/27/2026