

Member Features
Find Real Estate Bargain!
Full foreclosure details
Home value, equity and ownership info
Find homes priced below market
Get full access with a FREE Account
Already a member?
$413,459
Listing Price4beds
3.5baths
1,782sqft
11,761sqft lot
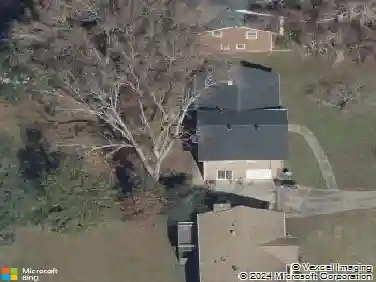
2023 Yellow Finch Trl Se, Atlanta, GA 30316
Member Features
Find Real Estate Bargain!
Full foreclosure details
Home value, equity and ownership info
Find homes priced below market
Get full access with a FREE Account
Already a member?
For Sale
Home type
Price / sqft
Year built
Home Details
Tucked away in the quaint community of Sugar Creek Park, this Charming Craftsman Gem blends Character, Comfort, and Convenience in all the best ways. From the moment you arrive, you'll be struck by the Curb Appeal. A Large Grassy Front Yard, Gorgeous Landscaping, and a Warm Welcome that feels like home. Step inside and take in the Open Floorplan, Crown Molding, Dark Hardwood Floors, and Arched Doorways that set the tone for this home's Inviting Vibe. The Living Room is equal parts Cozy and Stylish, flowing seamlessly into an Open Concept layout that includes the Kitchen, Dining Area, and Keeping Room. The heart of the home, this Chef's Kitchen is anchored by a Spacious Quartz Island perfect for Casual Meals, Morning Coffee, or Wine with Friends. You'll love the White Cabinets, Stainless Steel Appliances, Classic Gray Subway Tile Backsplash, and Walk-In Pantry that keep things both Beautiful and Functional. Surrounded by Windows, the Dining Area offers Natural Light and a Peaceful Space for every meal. Meanwhile, the Keeping Room invites guests to gather and stay connected while meals are being prepped. A Half Bath and Laundry Room nearby add everyday Convenience. Upstairs, the Primary Suite is a true Retreat, featuring a Tray Ceiling and a Massive Walk-In Closet. The Spa-Like Ensuite boasts a Granite Double Vanity, White Cabinets, a Tiled Shower, and a Large Soaking Tub perfect for winding down at the end of the day. Two additional Spacious Bedrooms share a stylish Jack-and-J
Interior Details
1782
4
3.5
Has Heating:
Yes
Heating Type:
Central
Has Cooling:
Yes
Cooling Type:
Central
Has Fuel:
No
Fuel Type:
N/A
Has Basement:
No
Basement Type:
N/A
Has Flooring:
No
Flooring Type:
N/A
Has Fireplace:
Yes
Fireplace Type:
N/A
Property Details
11761
No
No
Type:
N/A
Location:
N/A
Status:
N/A
Number of Spaces:
N/A
N/A
N/A
N/A
N/A
N/A
N/A
N/A
Construction Details
Traditional/old
Wood Frame
N/A
N/A
N/A
Tax History
Year
Amount
Land
Improvement
Percent Change
Assessment
2020
$4,350
$50,000
$78,200
--%
$128,200
2019
$1,198
$25,880
$0
--%
$25,880
2018
$533
$10,700
$0
--%
$10,700
2017
$326
$5,800
$0
--%
$5,800
2016
$319
$5,800
$0
--%
$5,800
2014
$218
$3,440
$0
--%
$3,440
2013
$218
$3,440
$0
--%
$3,440
2012
$368
$6,744
$0
--%
$6,744

Average Home Price in 30316
Nearby Properties
Zip Code
Price
Bed
Bath
Sqft
Lot
Sold Date
$274,000
$274,000
3 Beds
1.5 Baths
1,975 Sqft
13,939 Lot (sqft)
Sold 08/25/2026
$271,963
$271,963
2 Beds
2.5 Baths
1,560 Sqft
63,598 Lot (sqft)
Sold 08/18/2026
$453,298
3 Beds
2.5 Baths
1,700 Sqft
17,424 Lot (sqft)
Sold 10/26/2026
$413,459
4 Beds
3.5 Baths
1,782 Sqft
11,761 Lot (sqft)
Sold 10/26/2026
$239,762
$239,762
3 Beds
2 Baths
1,870 Sqft
12,632 Lot (sqft)
Sold 10/26/2026
$232,900
$232,900
4 Beds
2 Baths
2,043 Sqft
13,939 Lot (sqft)
Sold 10/12/2026
$288,017
3 Beds
2.5 Baths
1,632 Sqft
12,197 Lot (sqft)
Sold 08/10/2026
$199,999
$199,999
4 Beds
2 Baths
1,850 Sqft
11,326 Lot (sqft)
Sold 10/13/2026
$365,000
4 Beds
2 Baths
1,787 Sqft
13,068 Lot (sqft)
Sold 10/13/2026
Calculators
Mortgage
Mortgage Calculator
Details for 2023 YELLOW FINCH TRL SE
Property Debt
Foreclosure Contact Details
Similar Homes Nearby


Guides for Yellow Finch Trl

The Atlanta real estate market, with values and inventory levels fluctuating, continues to evolve based on numerous factors. Detailed data, including average property value, per square foot value, and property counts, outlines these trends, enabling buyers, sellers, and investors to understand and navigate the market effectively.



