
Member Features
Find Real Estate Bargain!
Full foreclosure details
Home value, equity and ownership info
Find homes priced below market
Get full access with a FREE Account
Already a member?
$367,999
Listing Price3beds
2baths
2,034sqft
7,009sqft lot
15370 Yellow Birch Ct, Alva, FL 33920
Member Features
Find Real Estate Bargain!
Full foreclosure details
Home value, equity and ownership info
Find homes priced below market
Get full access with a FREE Account
Already a member?
For Sale
Off Market
Home type
Price / sqft
Year built
Home Details
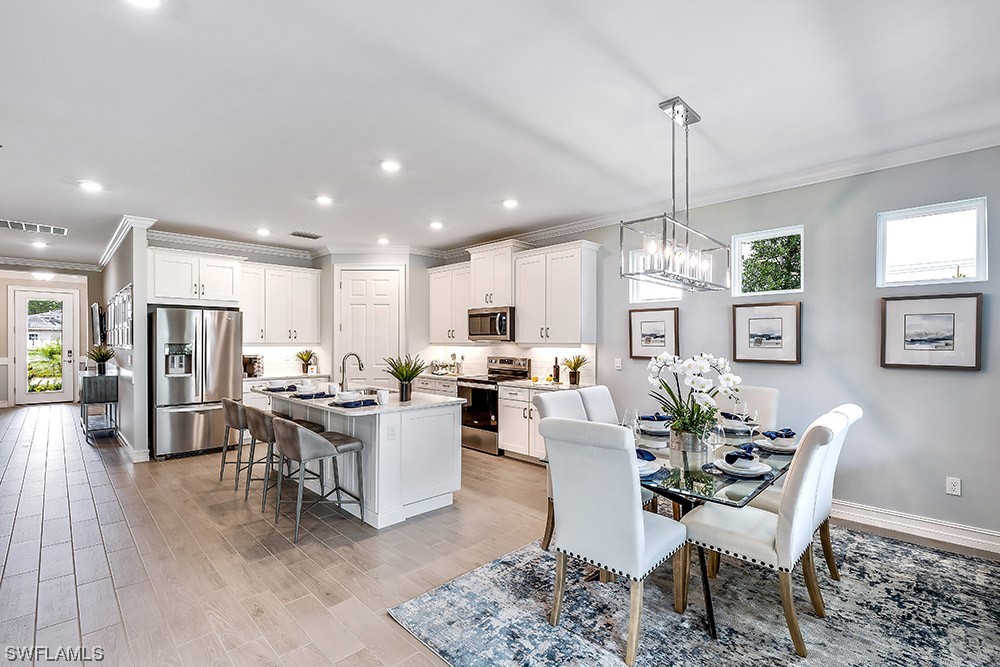
HUGE PRICE REDUCTION!!! SELLER IS OFFERING UP TO $11, 000 TOWARDS CLOSING COSTS!!! Welcome to the Fabulous 55+ Community of Cascades at River Hall. This Delray floor plan has 2034 sq ft with 3 bedrooms plus a den & 2 Full baths, 2 car garage, Southern Exposure and comes with HURRICANE WINDOWS. The kitchen boasts White 42" cabinets, stunning white Quartz countertops, Whirlpool Stainless Steel appliance with a French Door refrigerator, White Subway backsplash, Tile plank flooring throughout the living area and carpets in the bedrooms, 8 Ft doors with 5.25" Baseboards, and Whirlpool Top Load Washer and Dryer. Cascades offers a LOW HOA of $332 a month covering all your lawn care needs, Cable & Internet, a beautiful clubhouse with resort style pool, and a state-of-the-art fitness center. Enjoy the outdoor sports courts featuring Pickleball, Tennis and Bocce. This is a very active adult community with loads of social activities and River Hall Country Club is just down the street where you can "Pay as you Play" Golf or enjoy a night out with friends and neighbors for dinner or drinks. ***Photos are not of the actual home. All colors and selections need to be verified. Additional Floor plans are available for viewing.
Interior Details
2034
3
2
Has Heating:
No
Heating Type:
N/A
Has Cooling:
No
Cooling Type:
N/A
Has Fuel:
No
Fuel Type:
N/A
Has Basement:
No
Basement Type:
N/A
Has Flooring:
No
Flooring Type:
N/A
Has Fireplace:
Yes
Fireplace Type:
N/A
Property Details
7009
No
No
Type:
N/A
Location:
N/A
Status:
N/A
Number of Spaces:
N/A
N/A
N/A
N/A
N/A
N/A
N/A
N/A
Construction Details
N/A
N/A
N/A
N/A
N/A
Tax History
Year
Amount
Land
Improvement
Percent Change
Assessment

Average Home Price in 33920
Nearby Properties
Zip Code
Price
Bed
Bath
Sqft
Lot
Sold Date
$390,582
$390,582
4 Beds
2 Baths
2,250 Sqft
8,625 Lot (sqft)
Sold 10/20/2026
$306,670
$306,670
3 Beds
2 Baths
1,828 Sqft
7,057 Lot (sqft)
Sold 10/08/2026
$335,356
$335,356
2 Beds
2 Baths
1,981 Sqft
8,320 Lot (sqft)
Sold 09/23/2026
$292,862
$292,862
3 Beds
2 Baths
2,195 Sqft
7,449 Lot (sqft)
Sold 09/23/2026
$367,999
$367,999
3 Beds
2 Baths
2,034 Sqft
7,035 Lot (sqft)
Sold 10/26/2026
$367,999
$367,999
3 Beds
2 Baths
2,034 Sqft
7,009 Lot (sqft)
Sold 10/26/2026
$367,999
$367,999
3 Beds
2 Baths
2,034 Sqft
7,767 Lot (sqft)
Sold 10/26/2026
$351,980
$351,980
2 Beds
2 Baths
1,816 Sqft
7,022 Lot (sqft)
Sold 10/13/2026
$279,457
3 Beds
2 Baths
1,773 Sqft
9,039 Lot (sqft)
Sold 10/13/2026