
Member Features
Find Real Estate Bargain!
Full foreclosure details
Home value, equity and ownership info
Find homes priced below market
Get full access with a FREE Account
Already a member?
$1,775,000
Listing Price5beds
4baths
3,521sqft
6,750sqft lot
6054 Yeats Manor Dr, Tampa, FL 33616
Member Features
Find Real Estate Bargain!
Full foreclosure details
Home value, equity and ownership info
Find homes priced below market
Get full access with a FREE Account
Already a member?
For Sale
Off Market
Home type
Price / sqft
Year built
Home Details
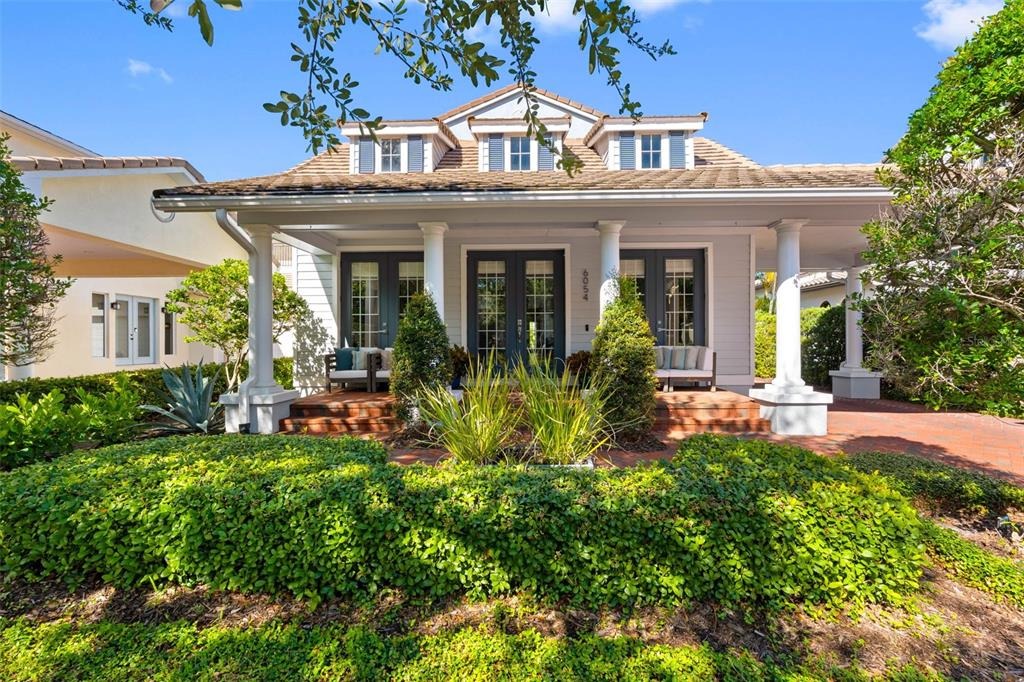
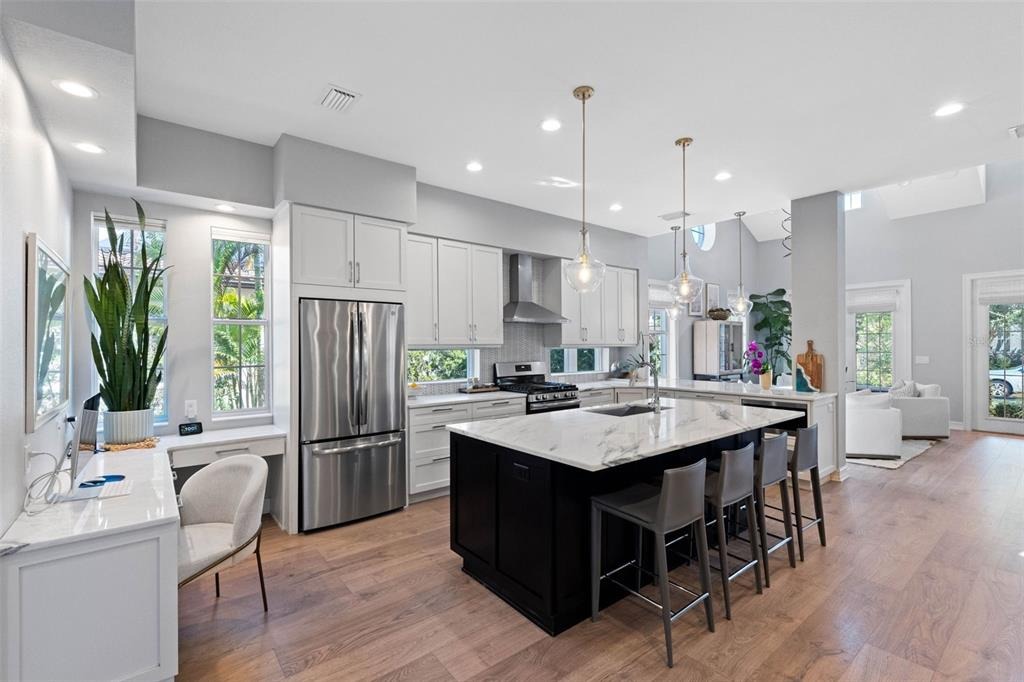
Completely renovated and thoughtfully expanded, 6054 Yeats Manor Drive offers 5 bedrooms, 4 baths, and approximately 3,521 square feet of living space in the guard-gated waterfront community of Westshore Yacht Club. Every room of the original home was renovated, including a second-story addition that created a second primary suite, additional bedrooms and baths, and a spacious family game room.nnThe home combines distinctive architectural details with a comfortable, contemporary floor plan. Inside, 26-foot ceilings, large windows, abundant natural light. The main living spaces flow naturally between the kitchen, dining, and living areas, with solid wood cabinetry, stainless steel appliances, a large marble island with breakfast bar, peninsula, built-in desk area, and custom entertainment center.nnThe first-floor primary suite is privately positioned at the rear of the home, with French doors opening to the covered patio. The en-suite bath features elegant marble finishes, dual vanities, a soaking tub, walk-in shower, linen storage, and a custom walk-in closet. An additional bedroom or bonus room on the main level offers flexible space for a home office, study, or guest room. Upstairs, the second primary suite features its own en-suite bath and walk-in closet, while additional bedrooms, bathrooms, and a generous family game room create a separate and comfortable space for family and guests.nnThe home has continued to receive thoughtful improvements, including upgraded lighting
Interior Details
3521
5
4
Has Heating:
Yes
Heating Type:
Central
Has Cooling:
Yes
Cooling Type:
Central
Has Fuel:
No
Fuel Type:
N/A
Has Basement:
No
Basement Type:
N/A
Has Flooring:
No
Flooring Type:
Wood (unspecified)
Has Fireplace:
Yes
Fireplace Type:
N/A
Property Details
6750
No
No
Type:
Garage, Attached
Location:
N/A
Status:
N/A
Number of Spaces:
2
No
No
No
No
Yes
No
No
Construction Details
Contemporary
Masonry/wood
N/A
Gable/hip
Tile
Tax History
Year
Amount
Land
Improvement
Percent Change
Assessment
2020
$12,406
$0
$0
--%
$667,543
2019
$8,904
$0
$0
--%
$486,897
2018
$8,862
$0
$0
--%
$477,818
2017
$8,756
$222,750
$245,240
--%
$467,990
2016
$8,152
$0
$0
--%
$379,013
2014
$6,644
$132,600
$192,802
--%
$325,402
2013
$6,256
$91,800
$209,416
--%
$301,216
2012
$5,636
$0
$0
--%
$258,871

Average Home Price in 33616
Nearby Properties
Zip Code
Price
Bed
Bath
Sqft
Lot
Sold Date
$1,695,000
$1,695,000
4 Beds
5 Baths
3,496 Sqft
6,752 Lot (sqft)
Sold 10/13/2026
$1,775,000
$1,775,000
5 Beds
4 Baths
3,521 Sqft
6,750 Lot (sqft)
Sold 10/13/2026







