
Member Features
Find Real Estate Bargain!
Full foreclosure details
Home value, equity and ownership info
Find homes priced below market
Get full access with a FREE Account
Already a member?
$518,334
Listing Price--beds
2baths
2,220sqft
6,273sqft lot
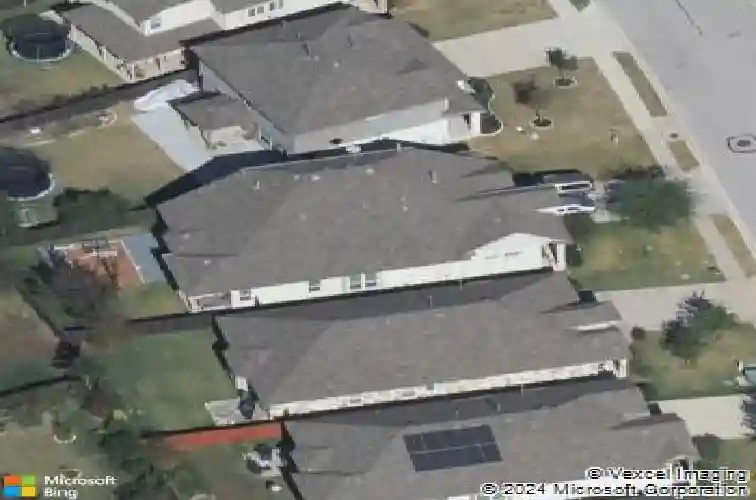
11616 Yeadon Way, Austin, TX 78717
Member Features
Find Real Estate Bargain!
Full foreclosure details
Home value, equity and ownership info
Find homes priced below market
Get full access with a FREE Account
Already a member?
For Sale
Home type
Price / sqft
Year built
Home Details
New Roof (March 14, 2025) | Downstairs Bedroom Flooring Replaced (September 2024)nWelcome to this beautifully maintained East-facing Avery Ranch home offering 4 bedrooms, 3 full bathrooms, and approximately 2,220 square feet of thoughtfully designed living space. With three bedrooms and two full baths on the main level, this home lives like a single story while providing the flexibility of an upstairs guest retreat.nA private home office with engineered wood flooring sits just off the entry, creating the perfect space for working from home or studying. nThe well-appointed kitchen features stainless steel appliances, granite countertops, a center island, and a spacious walk-in pantry. It flows seamlessly into the dining and living areas, where abundant windows fill the home with natural light. Step outside to the covered patio for effortless indoor-outdoor living-perfect for relaxing evenings or summer barbecues.nThe oversized owner's suite is a peaceful retreat, featuring a charming bay window and double doors leading to a spa-inspired ensuite bath with dual vanities, a walk-in glass shower, and a custom California Closets system designed to maximize storage and organization.nUpstairs, you'll find a spacious game room, a private fourth bedroom, and a full bathroom-an ideal setup for guests, multigenerational living, or a teenager's retreat. A thoughtful upgrade includes an added wall between the game room and the downstairs living space, providing enhanced sound insulation an
Interior Details
2220
N/A
2
Has Heating:
Yes
Heating Type:
Central
Has Cooling:
Yes
Cooling Type:
Central
Has Fuel:
No
Fuel Type:
N/A
Has Basement:
No
Basement Type:
N/A
Has Flooring:
No
Flooring Type:
Carpet
Has Fireplace:
Yes
Fireplace Type:
N/A
Property Details
6273
No
No
Type:
N/A
Location:
N/A
Status:
N/A
Number of Spaces:
N/A
No
No
No
No
No
No
No
Construction Details
N/A
Masonite
N/A
N/A
Other (not Classified)
Tax History
Year
Amount
Land
Improvement
Percent Change
Assessment
0
$0
$0
$0
--%
$0
0
$0
$0
$0
--%
$0
0
$0
$0
$0
--%
$0

Average Home Price in 78717



