Member Features
Find Real Estate Bargain!
Full foreclosure details
Home value, equity and ownership info
Find homes priced below market
Get full access with a FREE Account
Already a member?
$461,398
Listing Price--beds
2.5baths
1,916sqft
4,356sqft lot
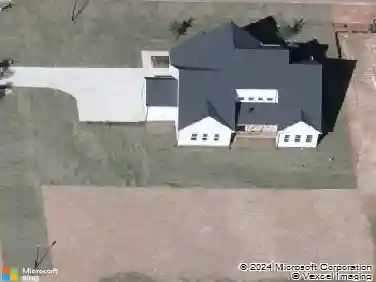
3811 Yates Mill Trl, Raleigh, NC 27606
Member Features
Find Real Estate Bargain!
Full foreclosure details
Home value, equity and ownership info
Find homes priced below market
Get full access with a FREE Account
Already a member?
For Sale
Off Market
Home type
Price / sqft
Year built
Home Details
Welcome home to 3811 Yates Mill Trail, a thoughtfully designed residence offering flexible living spaces and a highly functional floor plan. Hardwood floors span the main level, where a spacious living room with fireplace flows seamlessly into the dining area and kitchen, creating an inviting space for both everyday living and entertaining. The kitchen features ample cabinetry, generous counter space, and easy access to the dining room and covered porch, extending your living space outdoors.nnA main-level office just off the foyer provides the perfect setup for working from home, studying, or a flex space tailored to your needs. Upstairs, the primary suite offers a private retreat with a walk-in closet and en-suite bath featuring a tiled walk-in shower and dual vanity. Two additional bedrooms share a full hall bath, while a conveniently located upstairs laundry room adds everyday ease.nnEnjoy outdoor living with both a covered porch and adjacent patio, ideal for morning coffee or evening gatherings. An attached one-car garage, neutral finishes, and well-proportioned rooms throughout make this home truly move-in ready. Located in an established community with convenient access to shopping, dining, and major routes, this home offers comfort, functionality, and a layout that fits modern living.
Interior Details
1916
N/A
2.5
Has Heating:
Yes
Heating Type:
Forced Air With Air Conditioning
Has Cooling:
Yes
Cooling Type:
Central
Has Fuel:
No
Fuel Type:
N/A
Has Basement:
No
Basement Type:
N/A
Has Flooring:
No
Flooring Type:
N/A
Has Fireplace:
Yes
Fireplace Type:
N/A
Property Details
4356
Yes
Yes
Type:
N/A
Location:
N/A
Status:
N/A
Number of Spaces:
N/A
No
No
No
No
Yes
No
No
Construction Details
Conventional
Aluminum/vinyl
N/A
N/A
N/A
Tax History
Year
Amount
Land
Improvement
Percent Change
Assessment
2020
$3,012
$60,000
$253,297
--%
$313,297
2020
$3,012
$60,000
$253,297
--%
$313,297
2019
$2,916
$60,000
$189,974
--%
$249,974
2018
$2,751
$60,000
$189,974
--%
$249,974
2017
$2,620
$60,000
$189,974
--%
$249,974
2015
$2,187
$30,000
$179,300
--%
$209,300
2014
$2,074
$30,000
$179,300
--%
$209,300
2013
$1,938
$30,000
$179,300
--%
$209,300
2012
$1,938
$30,000
$179,300
--%
$209,300

Average Home Price in 27606
Nearby Properties
Zip Code
Price
Bed
Bath
Sqft
Lot
Sold Date
$451,241
-- Beds
2.5 Baths
1,762 Sqft
3,920 Lot (sqft)
Sold 07/08/2026
$438,547
-- Beds
2.5 Baths
1,694 Sqft
5,227 Lot (sqft)
Sold 10/13/2026
$500,000
3 Beds
2.5 Baths
1,838 Sqft
5,663 Lot (sqft)
Sold 11/02/2026
$535,000
-- Beds
2.5 Baths
2,024 Sqft
4,356 Lot (sqft)
Sold 07/10/2025
$508,132
-- Beds
3 Baths
1,893 Sqft
4,356 Lot (sqft)
Sold 10/26/2026
$546,843
$546,843
-- Beds
2 Baths
1,854 Sqft
40,075 Lot (sqft)
Sold 10/27/2026