
Member Features
Find Real Estate Bargain!
Full foreclosure details
Home value, equity and ownership info
Find homes priced below market
Get full access with a FREE Account
Already a member?
$850,000
Listing Price3beds
3baths
1,447sqft
9,583sqft lot
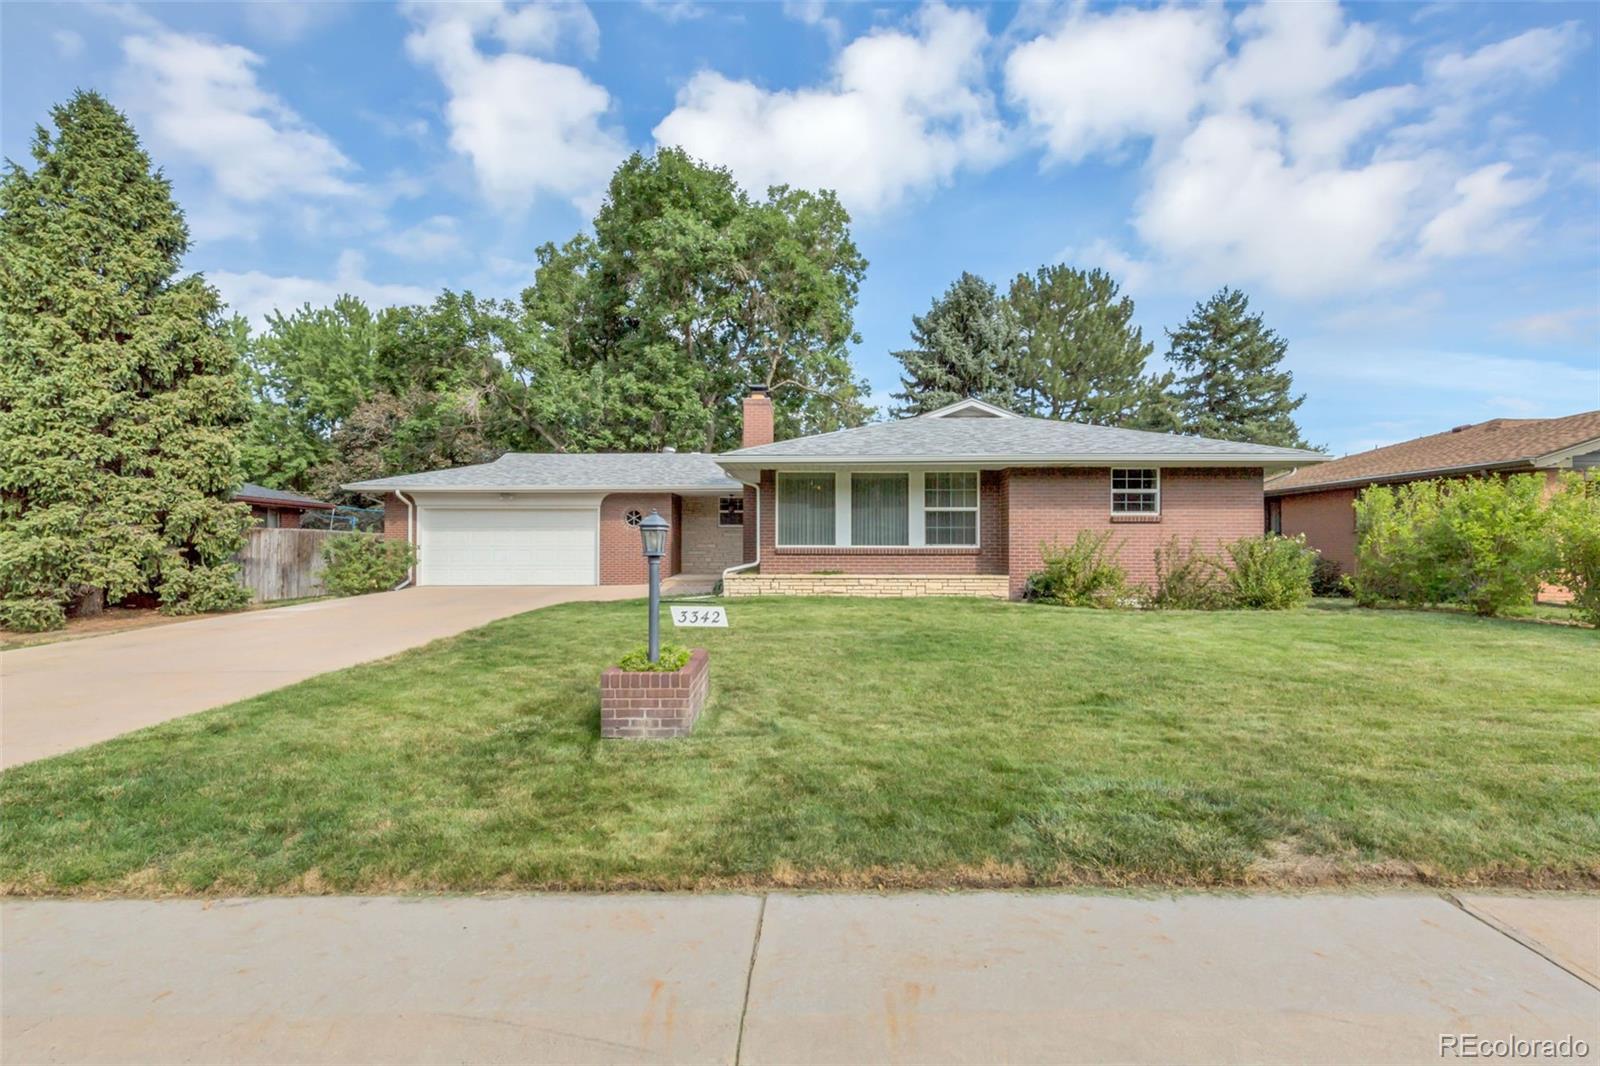
3342 Yarrow Ct, Wheat Ridge, CO 80033
Member Features
Find Real Estate Bargain!
Full foreclosure details
Home value, equity and ownership info
Find homes priced below market
Get full access with a FREE Account
Already a member?
For Sale
Off Market
Home type
Price / sqft
Year built
Home Details
MID-CENTURY MODERN HOME PRESERVED IN A TIME CAPSULE This was the model home for Ridgeview Estates. It is virtually unchanged, in excellent condition, and MOVE IN READY. Nestled in a quiet neighborhood, this property offers a blend of original features and tasteful updates, creating a unique living experience that combines nostalgia with comfort. The main floor has three bedrooms all with original-finish hardwood floors, hand plastered walls & ceilings and original light fixtures & glass shades. The violet full bathroom (as it was in 1964) and the pink bathroom make it the ultimate mid-century modern home. The living room is a standout feature with original-finish hardwood floor, hand plastered walls, ceiling & crown moulding, and wood-burning fireplace creating a warm, inviting space. The kitchen maintains its mid-century charm with its original-finish built-on-site birch cabinets, solid copper knobs and original light fixtures & glass shades. The countertop has been replaced recently in the period style. Original wainscotting begins in the kitchen and continues into the dining room. On the dining room side, overhead cabinets become a china cabinet with original sliding glass doors. All the drapery in the home was handmade by the original owner. Modern double-paned windows were installed throughout the home in 2014 reproducing the original pattern. The attached, over-sized 2-car garage has its own storage closet. The basement is a blank canvas. Currently used
Interior Details
1447
3
3
Has Heating:
Yes
Heating Type:
Hot Water
Has Cooling:
No
Cooling Type:
N/A
Has Fuel:
No
Fuel Type:
N/A
Has Basement:
No
Basement Type:
Basement (unspecified)
Has Flooring:
No
Flooring Type:
N/A
Has Fireplace:
Yes
Fireplace Type:
N/A
Property Details
9583
Yes
Yes
Type:
Garage, Attached
Location:
N/A
Status:
N/A
Number of Spaces:
2
No
No
No
No
Yes
No
No
Construction Details
Ranch
N/A
N/A
N/A
N/A
Tax History
Year
Amount
Land
Improvement
Percent Change
Assessment
2019
$2,731
$14,096
$17,616
--%
$31,712
2019
$2,731
$14,096
$17,616
--%
$31,712
2018
$2,479
$8,404
$19,417
--%
$27,821
2017
$2,238
$8,404
$19,417
--%
$27,821
2016
$2,156
$6,580
$18,499
--%
$25,079
2014
$1,943
$5,158
$16,039
--%
$21,197
2013
$1,838
$5,158
$16,039
--%
$21,197
2012
$1,038
$4,986
$15,124
--%
$20,110

Average Home Price in 80033
Nearby Properties
Zip Code
Price
Bed
Bath
Sqft
Lot
Sold Date
$750,000
$750,000
4 Beds
3 Baths
1,370 Sqft
9,409 Lot (sqft)
Sold 10/05/2026
$838,822
$838,822
4 Beds
4.5 Baths
1,408 Sqft
12,415 Lot (sqft)
Sold 10/06/2026
$849,898
3 Beds
2.5 Baths
1,306 Sqft
9,278 Lot (sqft)
Sold 10/06/2026
$720,000
$720,000
4 Beds
3 Baths
1,510 Sqft
9,627 Lot (sqft)
Sold 09/29/2026
$695,000
4 Beds
2 Baths
1,448 Sqft
11,108 Lot (sqft)
Sold 09/29/2026
$770,000
$770,000
4 Beds
1 Baths
1,372 Sqft
9,714 Lot (sqft)
Sold 10/06/2026
$879,000
$879,000
3 Beds
3 Baths
1,519 Sqft
17,947 Lot (sqft)
Sold 09/29/2026
$675,000
$675,000
3 Beds
2 Baths
1,242 Sqft
9,191 Lot (sqft)
Sold 09/29/2026
$740,000
$740,000
4 Beds
3 Baths
1,495 Sqft
10,019 Lot (sqft)
Sold 09/29/2026





