Member Features
Find Real Estate Bargain!
Full foreclosure details
Home value, equity and ownership info
Find homes priced below market
Get full access with a FREE Account
Already a member?
$679,000
Listing Price4beds
4baths
5,018sqft
20,952sqft lot
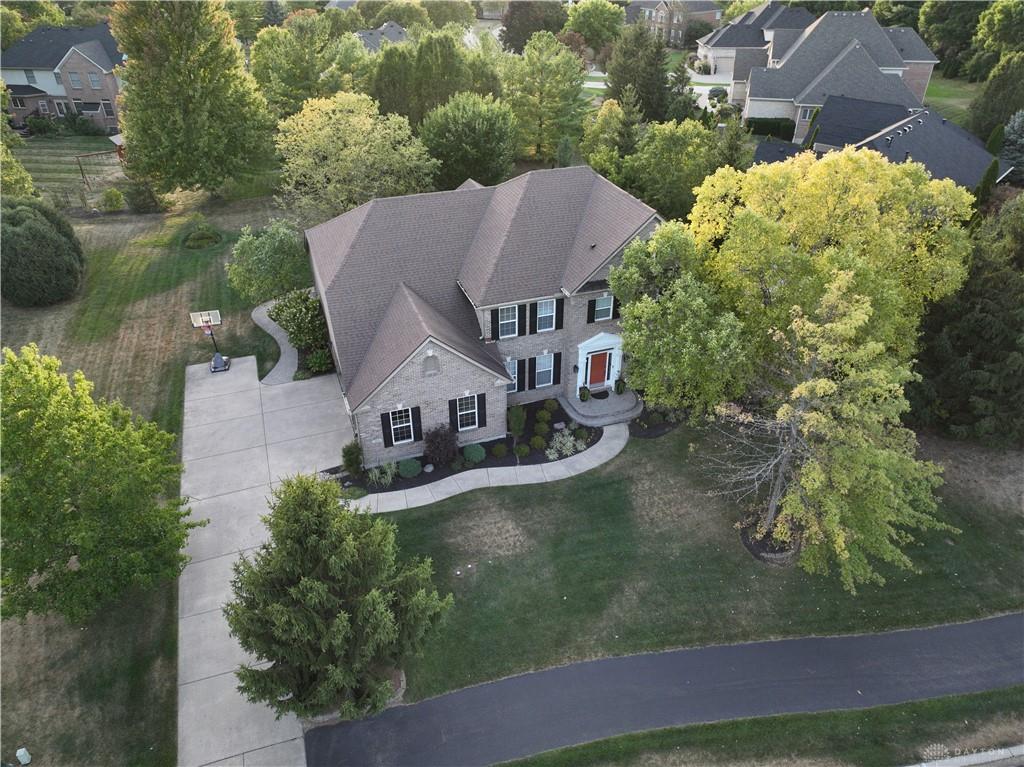
304 Yankee Trace Dr, Dayton, OH 45458
Member Features
Find Real Estate Bargain!
Full foreclosure details
Home value, equity and ownership info
Find homes priced below market
Get full access with a FREE Account
Already a member?
For Sale
Off Market
Home type
Price / sqft
Year built
Home Details
Lower price and lower rates! What more could you ask for!? Check out this beautifully UPDATED & REMODELED home! No detail is spared in this luxurious, highly sought-after Yankee Trace community home!! So many new updates since 2018. You must experience this home in person. With almost 4, 000 living sq ft, (5, 018 sq ft total if you include the fully finished basement) this custom-built home has 4 bedrooms, 4 baths, 3 car garage, hardwood floors and freshly painted ceilings, walls and trim. Primary bedroom on the main floor with a full private bathroom & 2 walk-in closets, the 2 story Great Room has a gas fireplace, large built-in shelves, cathedral ceilings and large windows. Office/ study room, Formal Dining room with an open floor plan to the eat-in kitchen/breakfast room, walk-in pantry, coffee station area, extra storage rooms and closets throughout. The finished basement has a full bathroom, game room, entertainment media room with 110" big screen and EPSON 8100 projector, 2 large storage rooms, workout gym room (which could be converted to a 5th bedroom) and a luxurious bar with double mini-refrigerators. Tree-lined backyard for privacy, a stone-stamped concrete patio, newer roof, newer outdoor shutters, sprinkler system on a timer, and a fire pit. HOA is only $250 Quarterly which pays for: community room usage, tennis courts, pickleball court, walking trails, 2 pools, (1 of the pools is for ages 18 & up), gas for the street lamps, landscaping for commo
Interior Details
5018
4
4
Has Heating:
Yes
Heating Type:
Central
Has Cooling:
Yes
Cooling Type:
Central
Has Fuel:
Yes
Fuel Type:
Gas
Has Basement:
No
Basement Type:
Full
Has Flooring:
No
Flooring Type:
N/A
Has Fireplace:
Yes
Fireplace Type:
N/A
Property Details
20952
No
No
Type:
Garage, Attached
Location:
N/A
Status:
N/A
Number of Spaces:
1
No
No
No
No
No
Yes
No
Construction Details
Colonial
Brick
N/A
N/A
N/A
Tax History
Year
Amount
Land
Improvement
Percent Change
Assessment
2019
$12,169
$39,380
$100,630
--%
$140,010
2018
$11,041
$39,380
$100,630
--%
$140,010
2017
$12,231
$39,380
$131,420
--%
$170,800
2016
$12,129
$39,380
$120,850
--%
$160,230
2015
$12,151
$39,380
$120,850
--%
$160,230
2013
$12,147
$35,018
$119,063
--%
$154,081
2012
$11,246
$35,018
$119,063
--%
$154,081

Average Home Price in 45458
Nearby Properties
Zip Code
Price
Bed
Bath
Sqft
Lot
Sold Date
$679,000
4 Beds
4 Baths
5,018 Sqft
20,952 Lot (sqft)
Sold 10/26/2026