Member Features
Find Real Estate Bargain!
Full foreclosure details
Home value, equity and ownership info
Find homes priced below market
Get full access with a FREE Account
Already a member?
$284,747
Listing Price4beds
2.5baths
2,510sqft
7,680sqft lot
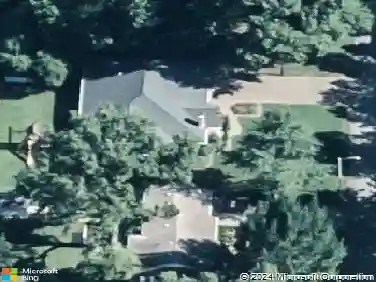
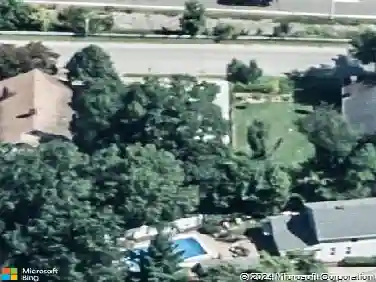
3401 Yale Dr, Evansville, IN 47711
Member Features
Find Real Estate Bargain!
Full foreclosure details
Home value, equity and ownership info
Find homes priced below market
Get full access with a FREE Account
Already a member?
For Sale
Off Market
Home type
Price / sqft
Year built
Home Details
This pristine, one-owner property boasts a spacious 4-bedroom, 2.5-bathroom layout, with a total of 2,500+ square feet of beautifully maintained living space. The inviting covered front porch offers a warm welcome, leading into the foyer that seamlessly opens into the family room, which effortlessly connects to the living room, creating a versatile and open flow. Overlooking the living room, the eat-in kitchen features ample space for dining and includes a convenient island with bar seating, making it perfect for casual meals, complemented by a nearby half bath for added convenience. Upstairs, the expansive owner's suite offers a generous walk-in closet and a private en suite bathroom equipped with a tub and stand-up shower, providing a comfortable and luxurious retreat. The other bedrooms share a well appointed hall bathroom, ensuring convenience and comfort. The landing area functions as a versatile bonus room, offering a flexible space that can be personalized and transformed to meet your specific needs. Outside, an inviting open patio provides an ideal spot for outdoor dining or relaxing while enjoying scenic views of the water feature situated behind the home. Additional amenities include an attached two-car garage, ample storage space, and a convenient location near both the North and East sides of Evansville. This home is perfect for anyone looking for a turn-key home with nothing to do but unpack and enjoy!
Interior Details
2510
4
2.5
Has Heating:
Yes
Heating Type:
Central
Has Cooling:
Yes
Cooling Type:
Central
Has Fuel:
No
Fuel Type:
N/A
Has Basement:
No
Basement Type:
No Basement
Has Flooring:
No
Flooring Type:
N/A
Has Fireplace:
Yes
Fireplace Type:
N/A
Property Details
7680
No
No
Type:
Garage, Attached
Location:
N/A
Status:
N/A
Number of Spaces:
2
N/A
N/A
N/A
N/A
N/A
N/A
N/A
Construction Details
N/A
N/A
N/A
N/A
Asphalt
Tax History
Year
Amount
Land
Improvement
Percent Change
Assessment
2019
$1,787
$21,700
$158,100
--%
$179,800
2019
$1,787
$21,700
$144,500
--%
$166,200
2018
$1,811
$21,700
$146,100
--%
$167,800
2017
$1,650
$21,700
$130,800
--%
$152,500
2016
$1,622
$21,600
$128,100
--%
$149,700

Average Home Price in 47711
Nearby Properties
Zip Code
Price
Bed
Bath
Sqft
Lot
Sold Date
$233,251
$233,251
4 Beds
2 Baths
2,142 Sqft
14,766 Lot (sqft)
Sold 08/25/2026
$237,405
$237,405
3 Beds
2.5 Baths
2,187 Sqft
7,920 Lot (sqft)
Sold NaN/NaN/NaN
$279,900
$279,900
3 Beds
2 Baths
2,140 Sqft
7,623 Lot (sqft)
Sold 10/13/2026
$317,575
$317,575
4 Beds
2.5 Baths
2,313 Sqft
10,019 Lot (sqft)
Sold 10/18/2026
$276,800
$276,800
3 Beds
3 Baths
2,247 Sqft
6,839 Lot (sqft)
Sold 10/12/2026
$249,900
$249,900
4 Beds
2 Baths
2,552 Sqft
7,710 Lot (sqft)
Sold 05/25/2021
$306,867
$306,867
3 Beds
2 Baths
2,362 Sqft
9,828 Lot (sqft)
Sold 10/13/2026