Member Features
Find Real Estate Bargain!
Full foreclosure details
Home value, equity and ownership info
Find homes priced below market
Get full access with a FREE Account
Already a member?
$262,000
Listing Price1beds
1baths
736sqft
392sqft lot
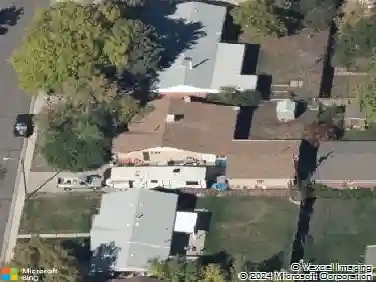
8921 W Yale Ave, Lakewood, CO 80227
Member Features
Find Real Estate Bargain!
Full foreclosure details
Home value, equity and ownership info
Find homes priced below market
Get full access with a FREE Account
Already a member?
For Sale
Home type
Price / sqft
Year built
Home Details
Withdrawn for updates : coming back very soon..Skip the compromise-finally get the storage, garage space, and updates you've been searching for in an affordable Lakewood townhome. This move-in ready 1-bedroom, 1-bath home offers the rare combination of an oversized private garage, abundant storage, outdoor living, and a bright open layout-all within walking distance to beautiful parks and numerous trails.nnInside, you'll find tasteful updates throughout including newer kitchen cabinets, granite countertops, fresh interior paint, laminate flooring, newer windows, and a cozy wood-burning fireplace that adds warmth and character to the living space. Natural sunlight fills the home throughout the day, creating a bright and inviting atmosphere.nnThe kitchen and dining area flow directly onto a private balcony-perfect for morning coffee, entertaining, or relaxing outdoors.nnThe oversized primary suite offers more than just a place to sleep, with room for a desk, reading nook, or office setup and includes a large walk-in closet and private en suite bath.nnOne of the standout features is the oversized attached garage with exceptional storage-including a garage closet, under-stair storage, plus additional room for a workbench, bikes, fitness equipment, hobbies, or outdoor gear.nnLocated in a quiet, well-maintained community with easy access to shopping, dining, recreation, and commuter routes, this home delivers the functionality, comfort, and lifestyle buyers are looking for-without
Interior Details
736
1
1
Has Heating:
Yes
Heating Type:
Forced Air With Air Conditioning
Has Cooling:
Yes
Cooling Type:
Central
Has Fuel:
No
Fuel Type:
N/A
Has Basement:
No
Basement Type:
Basement (unspecified)
Has Flooring:
No
Flooring Type:
N/A
Has Fireplace:
Yes
Fireplace Type:
N/A
Property Details
392
Yes
Yes
Type:
Garage, Attached
Location:
N/A
Status:
N/A
Number of Spaces:
1
N/A
N/A
N/A
N/A
N/A
N/A
N/A
Construction Details
Bi-level
N/A
N/A
N/A
N/A
Tax History
Year
Amount
Land
Improvement
Percent Change
Assessment
2019
$1,402
$4,290
$10,767
--%
$15,057
2019
$1,402
$4,290
$10,767
--%
$15,057
2018
$1,134
$3,600
$8,164
--%
$11,764
2017
$1,000
$3,600
$8,164
--%
$11,764
2016
$974
$2,866
$7,864
--%
$10,730
2014
$785
$2,229
$5,675
--%
$7,904
2013
$787
$2,229
$5,675
--%
$7,904
2012
$838
$2,229
$6,288
--%
$8,517

Average Home Price in 80227
Nearby Properties
Zip Code
Price
Bed
Bath
Sqft
Lot
Sold Date
$262,000
$262,000
1 Beds
1 Baths
736 Sqft
392 Lot (sqft)
Sold 10/26/2026