Member Features
Find Real Estate Bargain!
Full foreclosure details
Home value, equity and ownership info
Find homes priced below market
Get full access with a FREE Account
Already a member?
$1,150,000
Listing Price3beds
4.25baths
3,327sqft
13,983sqft lot
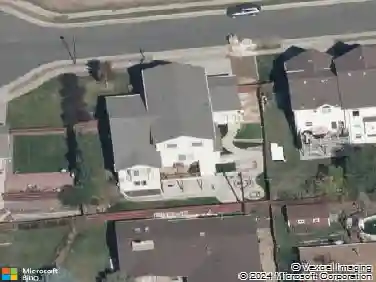
8222 Xenophon Ct, Arvada, CO 80005
Member Features
Find Real Estate Bargain!
Full foreclosure details
Home value, equity and ownership info
Find homes priced below market
Get full access with a FREE Account
Already a member?
For Sale
Off Market
Home type
Price / sqft
Year built
Home Details
Discover the beauty of this exceptional home, featuring a 6 car heated garage nestled in the exclusive Hills at Standley Lake on a serene cul-de-sac in west Arvada. From the moment you enter the grand foyer, you'll appreciate the formal living and dining areas that lead to a spacious family room with soaring 18-foot ceilings, a cozy fireplace, and large windows that fill the space with natural light. The chef's kitchen is a true delight, featuring updated appliances, solid surface countertops, a generous pantry, and a charming eat-in area that opens to a sprawling patio. The main floor also offers a private office or guest room and a convenient three-quarter bathroom. Upstairs, unwind in your private master retreat with a luxurious five-piece bath, separated from three additional bedrooms and a light filled loft. One bedroom boasts an ensuite bath with stunning mountain views. The lower level provides 1,236 square feet for your personal touch, while the 1272 square foot garage with (2) 220 outlets is perfect for enthusiasts. Outside, enjoy your private garden with 13,983 square feet of mature landscaping and an expansive patio, ideal for outdoor entertaining. Welcome home!
Interior Details
3327
3
4.25
Has Heating:
Yes
Heating Type:
Forced Air With Air Conditioning
Has Cooling:
Yes
Cooling Type:
Central
Has Fuel:
No
Fuel Type:
N/A
Has Basement:
No
Basement Type:
Basement (unspecified)
Has Flooring:
No
Flooring Type:
N/A
Has Fireplace:
Yes
Fireplace Type:
N/A
Property Details
13983
Yes
Yes
Type:
Garage, Attached
Location:
N/A
Status:
N/A
Number of Spaces:
5
No
No
No
No
No
No
No
Construction Details
Bi-level
N/A
N/A
N/A
N/A
Tax History
Year
Amount
Land
Improvement
Percent Change
Assessment
2019
$4,447
$13,502
$33,214
--%
$46,716
2019
$4,447
$13,502
$33,214
--%
$46,716
2018
$4,426
$11,315
$33,890
--%
$45,205
2017
$4,051
$11,315
$33,890
--%
$45,205
2016
$3,839
$7,479
$32,867
--%
$40,346
2014
$3,743
$7,021
$29,953
--%
$36,974
2013
$3,751
$7,021
$29,953
--%
$36,974
2012
$3,725
$6,811
$30,328
--%
$37,139

Average Home Price in 80005
Nearby Properties
Zip Code
Price
Bed
Bath
Sqft
Lot
Sold Date
$1,375,000
$1,375,000
5 Beds
5 Baths
3,819 Sqft
16,379 Lot (sqft)
Sold 09/29/2026
$1,251,758
$1,251,758
4 Beds
5.5 Baths
2,837 Sqft
12,589 Lot (sqft)
Sold 10/13/2026
$1,677,384
$1,677,384
5 Beds
9.5 Baths
3,799 Sqft
18,600 Lot (sqft)
Sold 08/25/2026
$1,681,975
$1,681,975
6 Beds
6.25 Baths
3,015 Sqft
24,219 Lot (sqft)
Sold 08/25/2026
$1,150,000
$1,150,000
3 Beds
4.25 Baths
3,327 Sqft
13,983 Lot (sqft)
Sold 10/13/2026