Member Features
Find Real Estate Bargain!
Full foreclosure details
Home value, equity and ownership info
Find homes priced below market
Get full access with a FREE Account
Already a member?
$439,900
Listing Price--beds
--baths
1,540sqft
4,792sqft lot
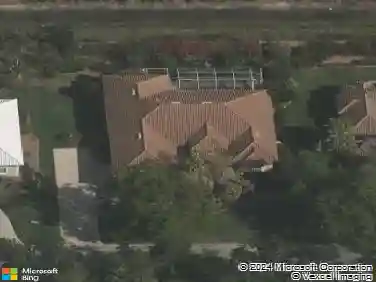
8141 Xenia Ln, Naples, FL 34114
Member Features
Find Real Estate Bargain!
Full foreclosure details
Home value, equity and ownership info
Find homes priced below market
Get full access with a FREE Account
Already a member?
For Sale
Off Market
Home type
Price / sqft
Year built
Home Details
Welcome to 8141 Xenia Lane, a Capri model featuring original DiVosta poured concrete construction. Upon entering this home, you immediately notice the vaulted ceiling and abundant natural light. The Capri model consists of a split 2-bedroom floor plan offering complete privacy and 2 ensuite bathrooms. The private owner's suite and guest suite are thoughtfully positioned on opposite sides of the home and both include walk-in closets. The centrally located kitchen offers generous cabinetry, expansive counter space and breakfast bar overlooking the spacious great room and multi-use open den area. A fully functional laundry room includes additional pantry space and leads directly to your two-car garage with epoxy floor. Also included in the garage is a custom wired generator panel. The screened in lanai and extended paver patio provide year-round enjoyment blending privacy, comfort, and beautiful lakefront scenery. Included in your low HOA fees are lawn irrigation and maintenance, tree and shrubbery trimming, in-home security system, basic cable and internet access. Life in VeronaWalk means enjoying 24 hour guard gated security, a resort lagoon style pool and lap pool, tennis, pickleball, bocce and basketball courts, 24 hour state of the art fitness center, and over 20 miles of scenic biking and walking trails. The town center offers a gas station, restaurant, ice cream shop, hair salon, travel agency, post office, library, and function rooms. A full time Activities Director prov
Interior Details
1540
N/A
N/A
Has Heating:
No
Heating Type:
N/A
Has Cooling:
No
Cooling Type:
N/A
Has Fuel:
No
Fuel Type:
N/A
Has Basement:
No
Basement Type:
N/A
Has Flooring:
No
Flooring Type:
N/A
Has Fireplace:
Yes
Fireplace Type:
N/A
Property Details
4792
No
No
Type:
N/A
Location:
N/A
Status:
N/A
Number of Spaces:
N/A
N/A
N/A
N/A
N/A
N/A
N/A
N/A
Construction Details
N/A
N/A
N/A
N/A
N/A
Tax History
Year
Amount
Land
Improvement
Percent Change
Assessment
2020
$3,062
$0
$0
--%
$230,600
2019
$3,015
$0
$0
--%
$225,415
2018
$2,959
$0
$0
--%
$221,212
2017
$3,007
$0
$0
--%
$216,662
2016
$2,949
$0
$0
--%
$212,206
2014
$2,016
$0
$0
--%
$209,059
2013
$2,332
$0
$0
--%
$195,452
2012
$2,160
$0
$0
--%
$178,773

Average Home Price in 34114
Nearby Properties
Zip Code
Price
Bed
Bath
Sqft
Lot
Sold Date
$402,177
$402,177
-- Beds
-- Baths
1,554 Sqft
4,792 Lot (sqft)
Sold 10/22/2026
$450,474
$450,474
-- Beds
-- Baths
1,540 Sqft
6,970 Lot (sqft)
Sold 10/12/2026
$420,442
$420,442
-- Beds
-- Baths
1,540 Sqft
5,227 Lot (sqft)
Sold 09/23/2026
$476,498
$476,498
-- Beds
-- Baths
1,680 Sqft
4,792 Lot (sqft)
Sold 09/18/2026
$413,271
$413,271
-- Beds
-- Baths
1,554 Sqft
4,792 Lot (sqft)
Sold 08/18/2026
$493,034
$493,034
-- Beds
-- Baths
1,540 Sqft
4,792 Lot (sqft)
Sold 07/22/2026
$476,716
$476,716
-- Beds
-- Baths
1,540 Sqft
5,227 Lot (sqft)
Sold 06/17/2026
$428,751
$428,751
-- Beds
-- Baths
1,540 Sqft
5,663 Lot (sqft)
Sold 06/01/2026
$507,145
$507,145
-- Beds
-- Baths
1,540 Sqft
4,792 Lot (sqft)
Sold 10/26/2026