
Member Features
Find Real Estate Bargain!
Full foreclosure details
Home value, equity and ownership info
Find homes priced below market
Get full access with a FREE Account
Already a member?
$740,000
Listing Price4beds
3baths
3,459sqft
12,000sqft lot
4400 S Xanthia St, Denver, CO 80237
Member Features
Find Real Estate Bargain!
Full foreclosure details
Home value, equity and ownership info
Find homes priced below market
Get full access with a FREE Account
Already a member?
For Sale
Off Market
Home type
Price / sqft
Year built
Home Details
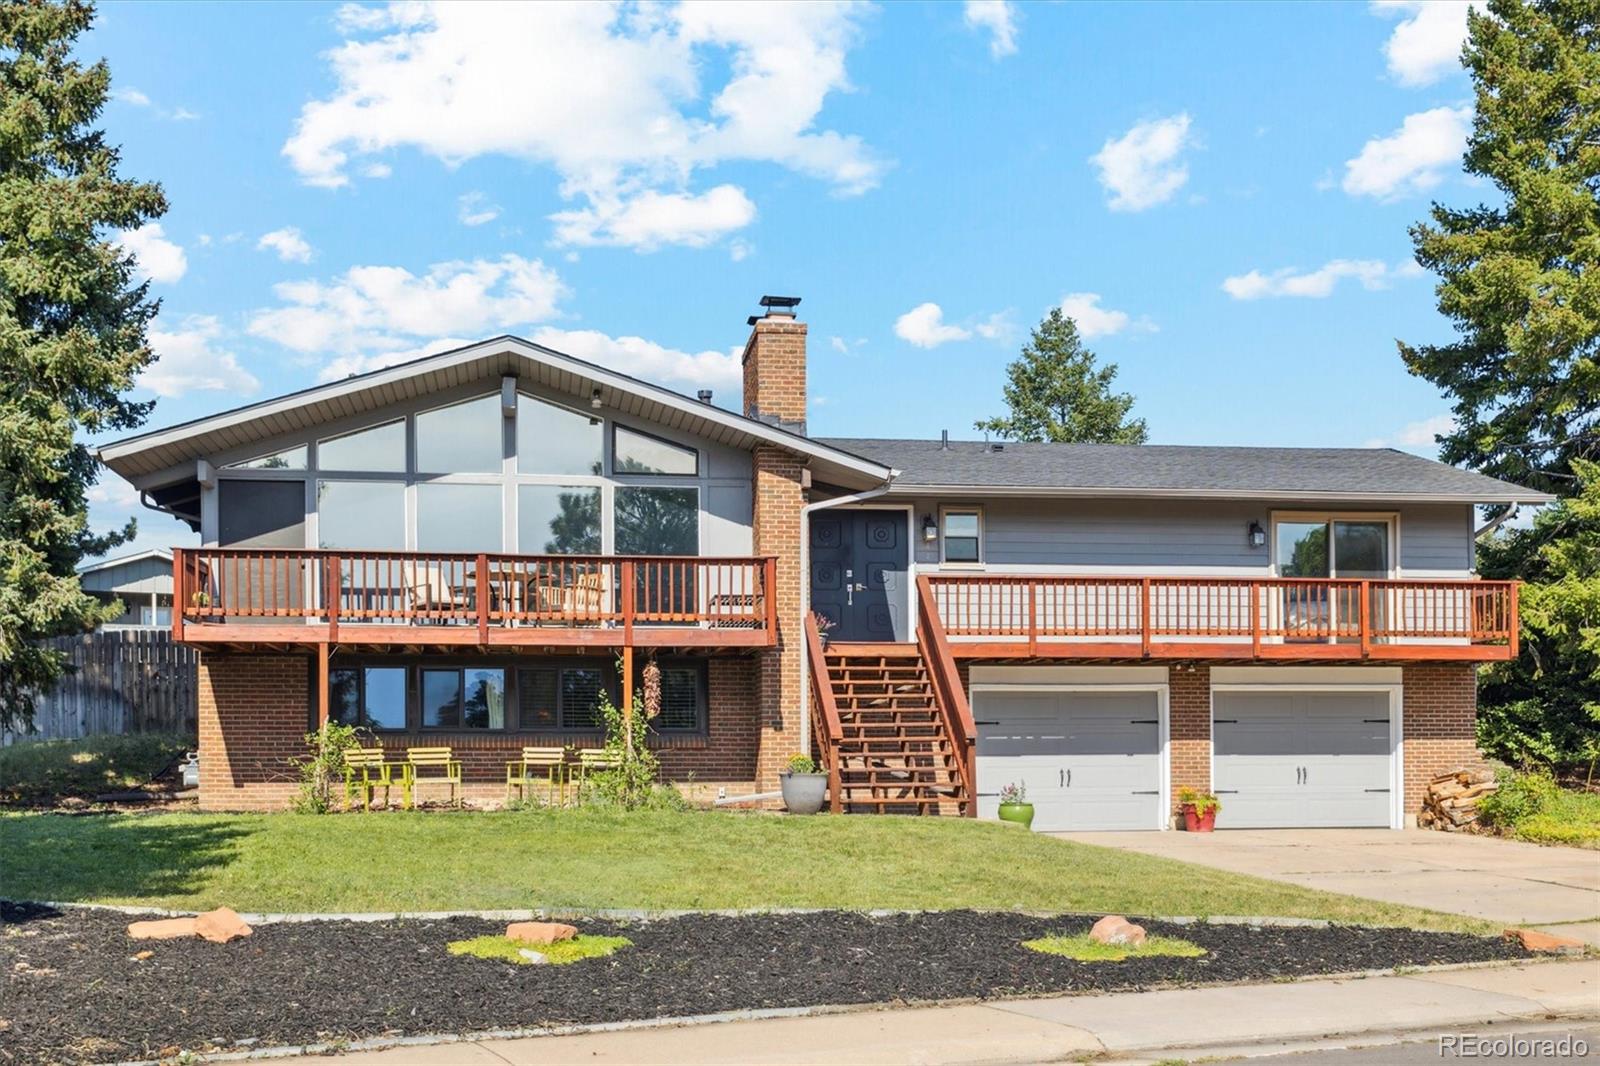
Fantastic, raised ranch style home located in the Denver Tech Centers Chermont Neighborhood! | **Simply Stunning contemporary floorplan with windows galore, vaulted ceilings and a HUGE addition to the back of the house adding over 1000 sq ft of additional space! | **ENDLESS UPGRADES including newer siding (2018), NEW roof (2023), newly re-finished wrap-around deck, newer furnace (2020), newer Central A/C (2020), NEW Water Heater, and updated electrical! | NEW luxury vinyl wood flooring, fresh interior paint and baseboards throughout! | Beautifully updated kitchen perfect for entertaining! FEATURES INCLUDE: Custom cabinetry with soft close and rollouts, high-end stainless appliances including double ovens and gas range, large island with additional storage, granite countertops and pantry! | Impressive Living Room featuring vaulted ceilings, brick fireplace and panoramic windows! | Lovely Primary Suite with two closets and a tastefully finished ensuite bathroom with marble tiled shower, stylish vanity and brushed gold finishes. | Three additional bedrooms provide plenty of space and opportunity for the work from home lifestyle many now enjoy. | Head down to the HUGE extended, finished basement which includes another great office space (with a wood-burning fireplace), large guest bedroom, a third nicely finished bathroom, storage area, and bonus rec room perfect for youre at-home Gym! | Back upstairs, newer sliding glass doors lead to fabulous backyard living featuring a newly p
Interior Details
3459
4
3
Has Heating:
Yes
Heating Type:
Forced Air With Air Conditioning
Has Cooling:
Yes
Cooling Type:
Central
Has Fuel:
Yes
Fuel Type:
Gas
Has Basement:
No
Basement Type:
Partial
Has Flooring:
No
Flooring Type:
N/A
Has Fireplace:
Yes
Fireplace Type:
N/A
Property Details
12000
No
No
Type:
Garage, Attached
Location:
N/A
Status:
N/A
Number of Spaces:
2
N/A
N/A
N/A
N/A
N/A
N/A
N/A
Construction Details
N/A
Combination
N/A
N/A
N/A
Tax History
Year
Amount
Land
Improvement
Percent Change
Assessment
2019
$2,660
$12,227
$24,663
--%
$36,890
2019
$2,660
$12,230
$24,660
--%
$36,890
2018
$2,600
$8,210
$25,400
--%
$33,610
2017
$2,266
$8,210
$21,180
--%
$29,390
2016
$2,337
$7,260
$21,400
--%
$28,660
2014
$2,000
$6,370
$17,720
--%
$24,090
2013
$2,001
$6,368
$17,722
--%
$24,090
2011
$1,688
$6,368
$17,312
--%
$23,680

Average Home Price in 80237
Nearby Properties
Zip Code
Price
Bed
Bath
Sqft
Lot
Sold Date
$1,028,647
$1,028,647
3 Beds
3.5 Baths
3,126 Sqft
19,515 Lot (sqft)
Sold 07/07/2026
$944,326
3 Beds
4.5 Baths
3,025 Sqft
14,288 Lot (sqft)
Sold 06/16/2026
$1,168,592
$1,168,592
3 Beds
5 Baths
3,484 Sqft
12,415 Lot (sqft)
Sold 06/08/2026
$799,999
3 Beds
5 Baths
3,350 Sqft
19,036 Lot (sqft)
Sold 04/29/2026
$735,000
$735,000
5 Beds
3.5 Baths
3,098 Sqft
14,908 Lot (sqft)
Sold 10/18/2026
$740,000
$740,000
4 Beds
3 Baths
3,459 Sqft
12,000 Lot (sqft)
Sold 09/29/2026
$775,000
$775,000
3 Beds
3.5 Baths
3,019 Sqft
12,294 Lot (sqft)
Sold 09/18/2026
$1,100,000
$1,100,000
5 Beds
3 Baths
3,472 Sqft
17,816 Lot (sqft)
Sold 10/13/2026
$1,279,000
$1,279,000
4 Beds
4 Baths
3,496 Sqft
16,291 Lot (sqft)
Sold 10/13/2026
Calculators
Mortgage
Mortgage Calculator
Details for 4400 S XANTHIA ST
Property Debt
Foreclosure Contact Details
Similar Homes Nearby



Guides for Xanthia St

In August 2024, Denver saw a 15% YoY rise in pre-foreclosures. Aurora had a 71% surge from July. Fort Collins showed stability with just 1 case, while Lakewood doubled YoY. Colorado Springs reported a 10% drop YoY. Each city reveals unique housing dynamics in Colorado.



