
Member Features
Find Real Estate Bargain!
Full foreclosure details
Home value, equity and ownership info
Find homes priced below market
Get full access with a FREE Account
Already a member?
$565,000
Listing Price3beds
2baths
1,971sqft
6,782sqft lot
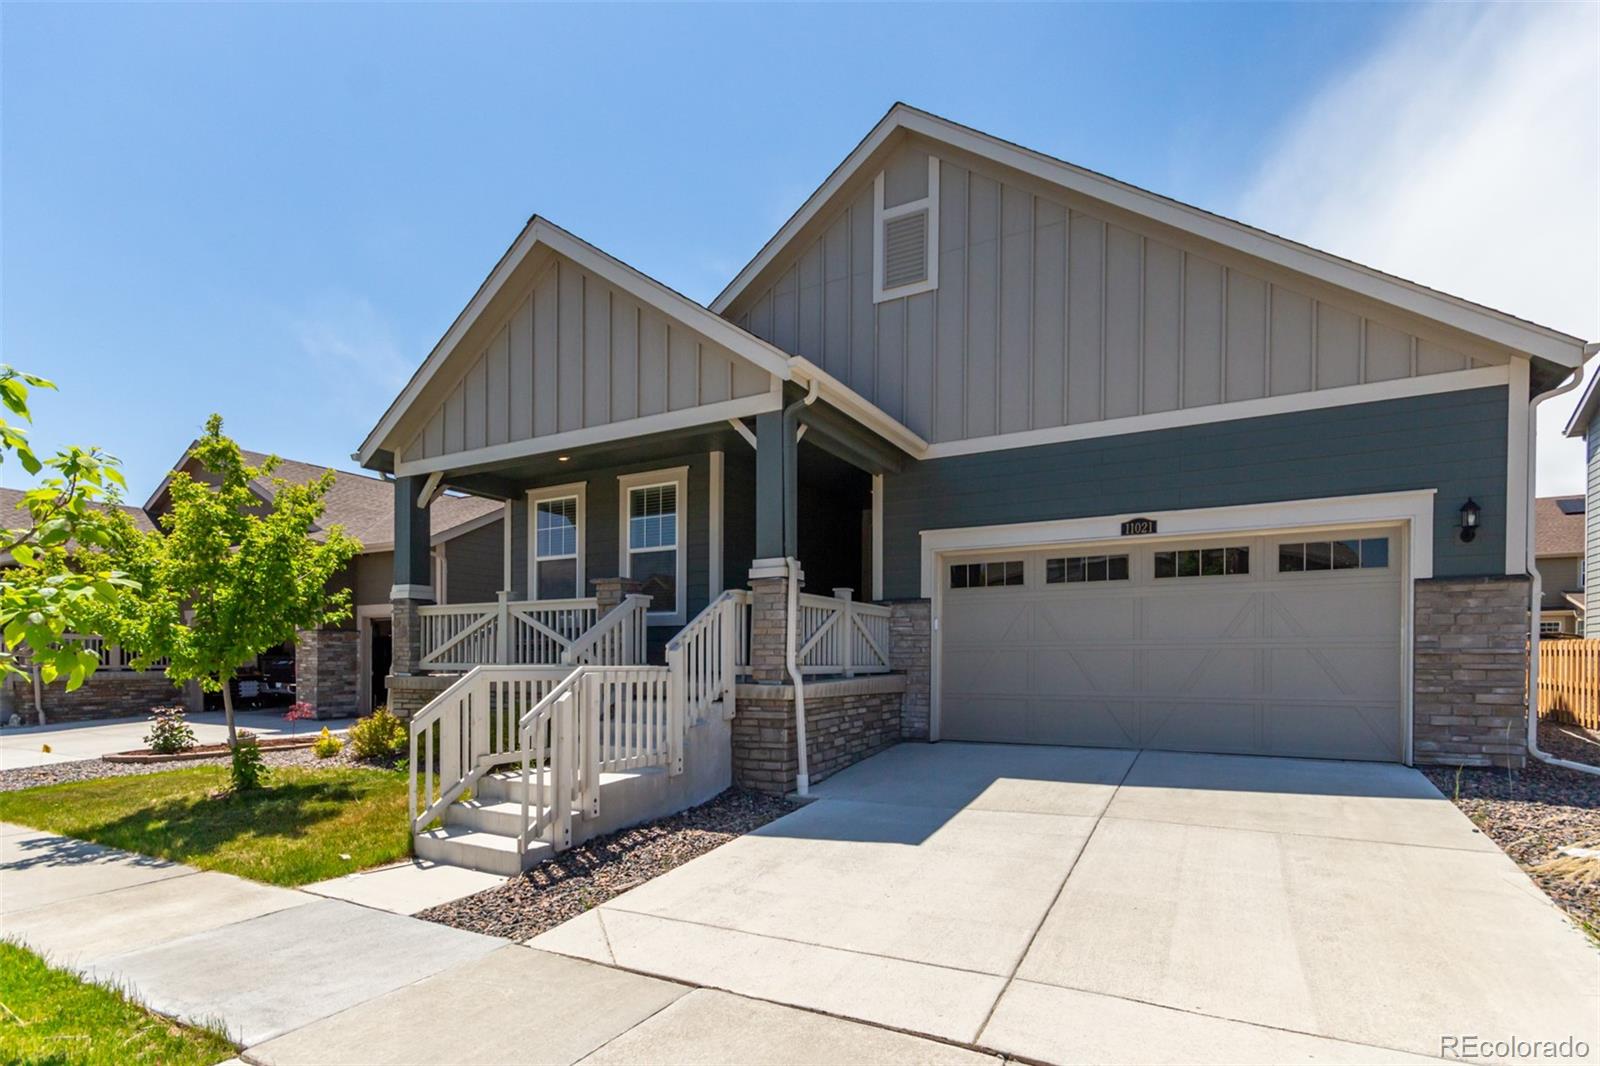
11021 Xanadu St, Commerce City, CO 80022
Member Features
Find Real Estate Bargain!
Full foreclosure details
Home value, equity and ownership info
Find homes priced below market
Get full access with a FREE Account
Already a member?
For Sale
Off Market
Home type
Price / sqft
Year built
Home Details
This exceptional property is sure to impress! Experience the charm of this single-level home in the sought-after Turnberry Community. The attractive exterior features captivating stone accents, a two-car garage, and a welcoming front porch ideal for morning coffee and a good book. Inside, an inviting foyer opens to a spacious, bright, and airy open floor plan with high ceilings, recessed lighting, a modern color scheme, and stylish wood-plank and tile flooring. The kitchen boasts granite countertops, stainless steel appliances, custom black cabinetry with crown molding, an accent wall, a mosaic tile backsplash, a convenient pantry, and a large island with a breakfast bar. The main suite includes plush carpeting, an exclusive bathroom with dual sinks, and a walk-in closet. The secondary bedrooms are well-sized with soft carpeting and sliding door closets. The unfinished basement with concrete flooring is ready for expanding! Relax under the covered deck in the large backyard while enjoying your favorite drink with friends. Dont miss the chance to make this home yours!
Interior Details
1971
3
2
Has Heating:
Yes
Heating Type:
Yes
Has Cooling:
Yes
Cooling Type:
Central
Has Fuel:
No
Fuel Type:
N/A
Has Basement:
No
Basement Type:
Basement (unspecified)
Has Flooring:
No
Flooring Type:
N/A
Has Fireplace:
No
Fireplace Type:
N/A
Property Details
6782
No
No
Type:
Garage, Attached
Location:
N/A
Status:
N/A
Number of Spaces:
2
No
No
No
No
Yes
No
No
Construction Details
Ranch
Aluminum/vinyl
N/A
Gable
Composition Shingle
Tax History
Year
Amount
Land
Improvement
Percent Change
Assessment
2019
$824
$4,320
$0
--%
$4,320
2019
$824
$4,320
$0
--%
$4,320
2018
$854
$4,320
$0
--%
$4,320
2017
$214
$1,120
$0
--%
$1,120

Average Home Price in 80022
Nearby Properties
Zip Code
Price
Bed
Bath
Sqft
Lot
Sold Date
$--
3 Beds
2.5 Baths
1,958 Sqft
3,095 Lot (sqft)
Sold 09/01/2026
$--
3 Beds
2.5 Baths
2,048 Sqft
3,509 Lot (sqft)
Sold 08/07/2026
$559,488
4 Beds
3.5 Baths
2,030 Sqft
9,602 Lot (sqft)
Sold 10/05/2026
$565,000
3 Beds
3 Baths
2,012 Sqft
5,776 Lot (sqft)
Sold 09/29/2026
$565,000
3 Beds
2 Baths
1,971 Sqft
6,782 Lot (sqft)
Sold 09/29/2026
$492,000
3 Beds
3 Baths
1,934 Sqft
2,905 Lot (sqft)
Sold 09/29/2026
$449,000
3 Beds
2.5 Baths
1,934 Sqft
2,905 Lot (sqft)
Sold 03/20/2026
$439,898
3 Beds
2.5 Baths
1,724 Sqft
2,800 Lot (sqft)
Sold 10/05/2026
$561,000
3 Beds
3 Baths
2,231 Sqft
5,040 Lot (sqft)
Sold 09/29/2026






