Member Features
Find Real Estate Bargain!
Full foreclosure details
Home value, equity and ownership info
Find homes priced below market
Get full access with a FREE Account
Already a member?
$460,000
Listing Price3beds
2baths
1,700sqft
12,471sqft lot
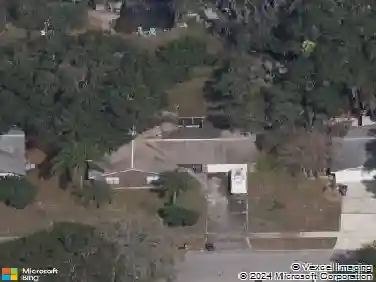
522 Wynnwood Dr, Brandon, FL 33511
Member Features
Find Real Estate Bargain!
Full foreclosure details
Home value, equity and ownership info
Find homes priced below market
Get full access with a FREE Account
Already a member?
For Sale
Off Market
Home type
Price / sqft
Year built
Home Details
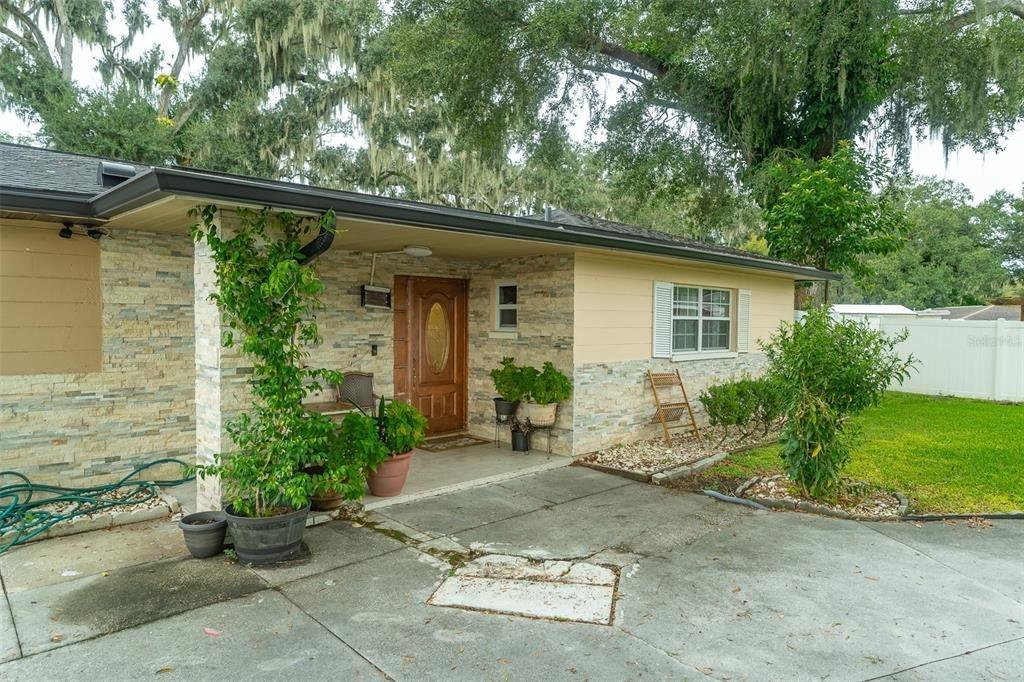
Welcome to 522 Wynnwood Dr in Brandon, FL-an inviting and versatile home located in a quiet, easy-going neighborhood with no HOA. This well-maintained 3 bedroom, 2 bathroom residence along with a 1 bedroom, 1 ba studio apartment (private entrance) offers comfortable living with all tile flooring throughout-no carpet anywhere, making maintenance simple and the home feel clean and cohesive. A unique and valuable feature of the property is the separate studio with its own private entrance and full bathroom, which is currently rented, offering an excellent opportunity for additional income, multigenerational living, or a private guest space. Major updates provide peace of mind, including a roof replaced in 2021 and a new AC installed in 2024. The home features all updated PVC piping throughout. Step outside to enjoy the large backyard, perfect for relaxing, entertaining, gardening, or creating your own outdoor retreat. Local community amenities include day care services and a park. The location is another standout feature, with major stores, shopping centers, restaurants, and highways all in close proximity, making daily errands simple and providing a short commute to surrounding areas including Tampa, Brandon, and nearby employment hubs. This property offers a great blend of functionality, flexibility, and location-an excellent opportunity to own a home with added income potential in a convenient Brandon setting.
Interior Details
1700
3
2
Has Heating:
Yes
Heating Type:
Central
Has Cooling:
Yes
Cooling Type:
Central
Has Fuel:
No
Fuel Type:
N/A
Has Basement:
No
Basement Type:
N/A
Has Flooring:
No
Flooring Type:
Carpet
Has Fireplace:
Yes
Fireplace Type:
N/A
Property Details
12471
No
No
Type:
Garage, Attached
Location:
N/A
Status:
N/A
Number of Spaces:
2
No
No
No
No
Yes
No
No
Construction Details
Contemporary
Brick/stone (brick And/or Stone)
N/A
Gable/hip
Asphalt
Tax History
Year
Amount
Land
Improvement
Percent Change
Assessment
2020
$3,532
$0
$0
--%
$115,740
2019
$1,842
$0
$0
--%
$113,138
2018
$1,750
$0
$0
--%
$111,028
2017
$1,719
$0
$0
--%
$108,744
2016
$1,684
$0
$0
--%
$106,507
2014
$1,674
$0
$0
--%
$104,928
2013
$1,673
$0
$0
--%
$103,377
2012
$1,663
$0
$0
--%
$101,649

Average Home Price in 33511
Nearby Properties
Zip Code
Price
Bed
Bath
Sqft
Lot
Sold Date
$376,043
3 Beds
2 Baths
1,585 Sqft
9,227 Lot (sqft)
Sold 10/22/2026
$368,828
$368,828
3 Beds
2 Baths
1,700 Sqft
9,304 Lot (sqft)
Sold 07/31/2026
$462,103
4 Beds
2 Baths
1,700 Sqft
8,901 Lot (sqft)
Sold 10/27/2026
$431,735
$431,735
3 Beds
2 Baths
1,847 Sqft
9,945 Lot (sqft)
Sold 10/27/2026
$382,034
4 Beds
2 Baths
1,822 Sqft
8,235 Lot (sqft)
Sold 10/27/2026
$377,748
$377,748
3 Beds
2 Baths
1,518 Sqft
10,136 Lot (sqft)
Sold 10/27/2026
$414,555
$414,555
4 Beds
2 Baths
1,836 Sqft
9,898 Lot (sqft)
Sold 10/26/2026
$347,373
$347,373
4 Beds
2 Baths
1,836 Sqft
8,703 Lot (sqft)
Sold 10/26/2026
$391,433
3 Beds
2 Baths
1,895 Sqft
11,194 Lot (sqft)
Sold 10/13/2026