
Member Features
Find Real Estate Bargain!
Full foreclosure details
Home value, equity and ownership info
Find homes priced below market
Get full access with a FREE Account
Already a member?
$840,000
Listing Price4beds
2baths
2,888sqft
50,530sqft lot
79 Wyndridge Cir, Pelham, NH 03076
Member Features
Find Real Estate Bargain!
Full foreclosure details
Home value, equity and ownership info
Find homes priced below market
Get full access with a FREE Account
Already a member?
For Sale
Off Market
Home type
Price / sqft
Year built
Home Details
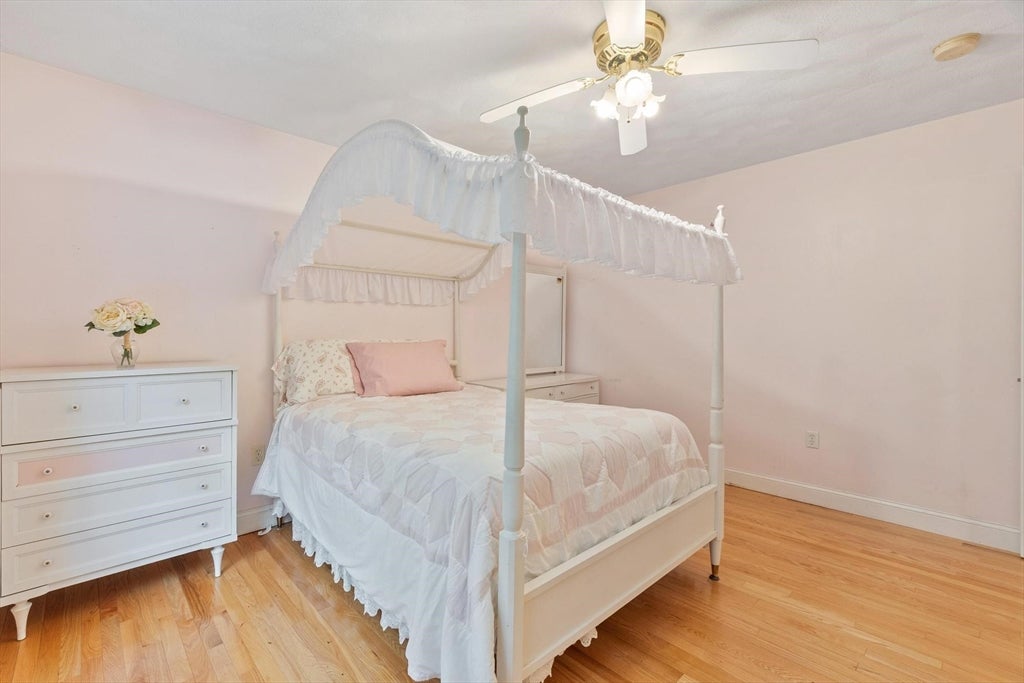
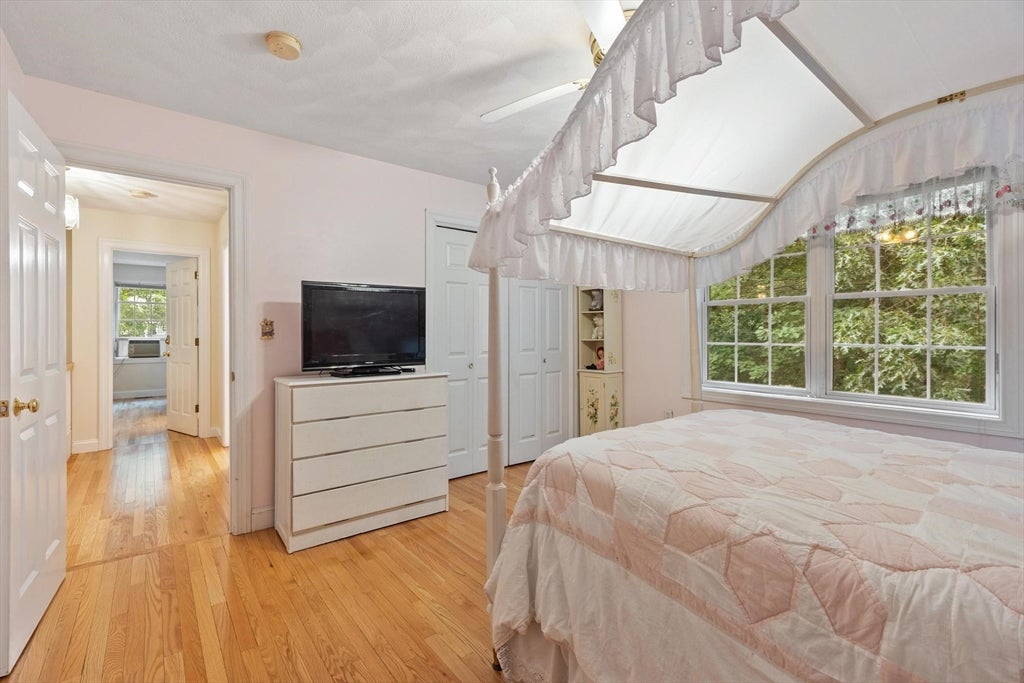
Set on 1.16 wooded acres in desirable Wyndridge Estates, this spacious homeoffers approximately 3,000 square feet of finished living area, a walk-up attic,and partially finished walk-out lower level. Hardwood and ceramic tile flooringextend throughout the home, complemented by generous room sizes, a greatroom with fireplace & vaulted ceiling, an oversized garage, and a flexible floorplan designed for comfortable everyday living and entertaining. The propertyhas benefited from several significant improvements including updated septicsystem, heating system, paved driveway, well tank, and a new well pump in2026. The sellers are also installing new central air-conditioning system. *AnAdded Opportunity for Buyers: The sellers are prepared to complete additionalimprovements prior to closing, including installation of new quartzcountertops in the kitchen and bathrooms. Depending upon timing, buyer mayhave opportunity to select from available quartz samples to complement thehome’s natural wood cabinetry. With substantial space, a private setting, thisWyndridge Estates home offers buyers the chance to make it their own.Schedule your private showing and experience all this property has to offer.
Interior Details
2888
4
2
Has Heating:
Yes
Heating Type:
Forced Air With Air Conditioning
Has Cooling:
No
Cooling Type:
N/A
Has Fuel:
Yes
Fuel Type:
Oil
Has Basement:
No
Basement Type:
Unfinished
Has Flooring:
No
Flooring Type:
N/A
Has Fireplace:
Yes
Fireplace Type:
N/A
Property Details
50530
No
No
Type:
Garage, Basement
Location:
N/A
Status:
N/A
Number of Spaces:
1
N/A
N/A
N/A
N/A
N/A
N/A
N/A
Construction Details
Colonial
Aluminum/vinyl
N/A
Gable
Asphalt
Tax History
Year
Amount
Land
Improvement
Percent Change
Assessment
2019
$8,823
$134,500
$320,300
--%
$454,800
2016
$8,497
$134,500
$271,100
--%
$405,600

Average Home Price in 03076
Nearby Properties
Zip Code
Price
Bed
Bath
Sqft
Lot
Sold Date
$840,000
$840,000
4 Beds
2 Baths
2,888 Sqft
50,530 Lot (sqft)
Sold 08/05/2026
$888,542
$888,542
4 Beds
3.5 Baths
3,046 Sqft
54,450 Lot (sqft)
Sold 10/05/2026
$841,030
$841,030
4 Beds
2.5 Baths
2,790 Sqft
83,635 Lot (sqft)
Sold 10/05/2026
$746,795
$746,795
4 Beds
2.5 Baths
2,646 Sqft
59,677 Lot (sqft)
Sold 10/05/2026




