Member Features
Find Real Estate Bargain!
Full foreclosure details
Home value, equity and ownership info
Find homes priced below market
Get full access with a FREE Account
Already a member?
$525,000
Listing Price3beds
3baths
1,254sqft
7,013sqft lot
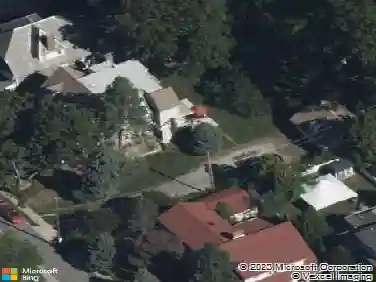
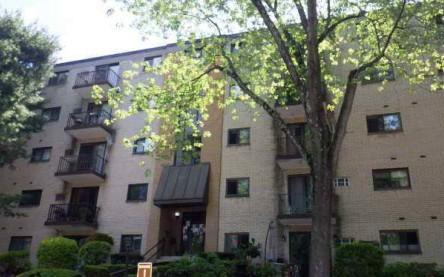
154 Wyndmoor Rd, Havertown, PA 19083
Member Features
Find Real Estate Bargain!
Full foreclosure details
Home value, equity and ownership info
Find homes priced below market
Get full access with a FREE Account
Already a member?
For Sale
Home type
Price / sqft
Year built
Home Details
Seller open to offers! This exceptionally clean brick Cape Colonial, located in the Leedom Estates neighborhood of Haverford Township will not last. With 3 spacious bedrooms (one on the 1st floor), this home offers the versatile features of both a ranch and a colonial style house and is just the right size for everything you need! The 1st floor living room and dining room are freshly painted with beautiful gleaming hardwood floors, and bright with natural sunlight. An updated kitchen with new appliances, large bedroom, stall shower bath and sunroom complete the floor plan. Upstairs, there are 2 additional bedrooms and a hall bath. The lower level is partially finished as a family room, and storage area with powder room, laundry and exit to rear drive and one car attached garage. A spacious tech deck expands your outdoor living area and overlooks the rear yard. Numerous newer features include replacement windows, roof, hot water heater, and deck and ensure worry free living for years to come!
Interior Details
1254
3
3
Has Heating:
Yes
Heating Type:
Central
Has Cooling:
Yes
Cooling Type:
Central
Has Fuel:
Yes
Fuel Type:
Gas
Has Basement:
No
Basement Type:
Full
Has Flooring:
No
Flooring Type:
N/A
Has Fireplace:
Yes
Fireplace Type:
N/A
Property Details
7013
Yes
Yes
Type:
N/A
Location:
N/A
Status:
N/A
Number of Spaces:
N/A
N/A
N/A
N/A
N/A
N/A
N/A
N/A
Construction Details
Cape Cod
Brick
N/A
N/A
N/A
Tax History
Year
Amount
Land
Improvement
Percent Change
Assessment
2020
$5,658
$52,500
$69,250
--%
$121,750
2019
$5,554
$52,500
$69,250
--%
$121,750
2018
$5,459
$0
$0
--%
$121,750
2017
$5,343
$0
$0
--%
$121,750
2016
$5,217
$0
$0
--%
$121,750
2014
$4,944
$0
$0
--%
$121,750
2013
$4,769
$0
$0
--%
$121,750

Average Home Price in 19083
Nearby Properties
Zip Code
Price
Bed
Bath
Sqft
Lot
Sold Date
$429,538
$429,538
3 Beds
1.5 Baths
1,412 Sqft
10,367 Lot (sqft)
Sold 09/23/2026
$431,559
$431,559
4 Beds
1.5 Baths
1,092 Sqft
8,973 Lot (sqft)
Sold 06/19/2026
$445,000
3 Beds
2 Baths
1,340 Sqft
6,403 Lot (sqft)
Sold 10/13/2026
$439,900
3 Beds
1 Baths
1,380 Sqft
5,184 Lot (sqft)
Sold 09/29/2026
$520,000
$520,000
3 Beds
5 Baths
1,127 Sqft
7,187 Lot (sqft)
Sold 09/29/2026
$682,794
3 Beds
1.5 Baths
1,276 Sqft
27,138 Lot (sqft)
Sold 10/13/2026
$550,000
3 Beds
2 Baths
1,418 Sqft
5,184 Lot (sqft)
Sold 10/26/2026
$469,900
3 Beds
3 Baths
1,438 Sqft
6,621 Lot (sqft)
Sold 10/13/2026
$460,000
3 Beds
2 Baths
1,438 Sqft
6,490 Lot (sqft)
Sold 10/13/2026