Member Features
Find Real Estate Bargain!
Full foreclosure details
Home value, equity and ownership info
Find homes priced below market
Get full access with a FREE Account
Already a member?
$495,000
Listing Price4beds
2baths
3,285sqft
14,490sqft lot
66 Wyndhurst Dr, Jackson, TN 38305
Member Features
Find Real Estate Bargain!
Full foreclosure details
Home value, equity and ownership info
Find homes priced below market
Get full access with a FREE Account
Already a member?
For Sale
Off Market
Home type
Price / sqft
Year built
Home Details
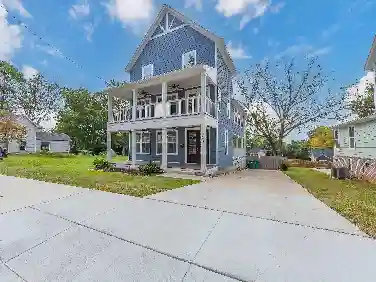
Incredible brick 4 bed 2 bath home in private gated community. From the inviting front porch, enter into a majestic entryway with vaulted ceilings and an open layout with so much natural light throughout the house. The front of the house has a large elegant dining room and a small office. Arches frame the oversized living room with a gas fireplace. Split floor plan layout with three bedrooms on the main level and only one bedroom upstairs. Eat-in kitchen with granite countertops, gas stove, and pantry. Tons of countertop space, and also has a breakfast bar! Large primary bedroom big enough for a king-size bed with two seperate closets, and seperate tub, shower and wash room. French doors open out to a small, private backyard with a fish pond, large patio and irrigation system. Need extra storage? Includes a large laundry room with closets and a huge walk-in attic. This well-maintained property is conveniently located in North Jackson in the Wyndhurst subdivision which includes a lake, tennis court and walking trail.
Interior Details
3285
4
2
Has Heating:
Yes
Heating Type:
Heat Pump
Has Cooling:
Yes
Cooling Type:
N/A
Has Fuel:
No
Fuel Type:
N/A
Has Basement:
No
Basement Type:
No Basement
Has Flooring:
No
Flooring Type:
Carpet
Has Fireplace:
Yes
Fireplace Type:
N/A
Property Details
14490
Yes
Yes
Type:
Garage, Attached
Location:
N/A
Status:
N/A
Number of Spaces:
2
No
No
No
No
Yes
No
No
Construction Details
L-shape
Brick
N/A
Gable/hip
Composition Shingle
Tax History
Year
Amount
Land
Improvement
Percent Change
Assessment
2019
$2,907
$0
$0
--%
$67,425
2019
$2,907
$0
$0
--%
$67,425
2018
$2,907
$0
$0
--%
$67,425
2017
$2,850
$0
$0
--%
$64,600
2015
$2,656
$0
$0
--%
$64,600
2015
$2,656
$0
$0
--%
$64,600
2013
$2,743
$0
$0
--%
$66,575
2011
$2,743
$0
$0
--%
$66,575

Average Home Price in 38305
Nearby Properties
Zip Code
Price
Bed
Bath
Sqft
Lot
Sold Date
$332,039
$332,039
-- Beds
3 Baths
3,708 Sqft
18,225 Lot (sqft)
Sold 05/20/2026
$349,900
$349,900
5 Beds
3 Baths
3,161 Sqft
27,500 Lot (sqft)
Sold 10/13/2026
$250,149
$250,149
-- Beds
3 Baths
3,076 Sqft
17,596 Lot (sqft)
Sold 10/27/2026
$340,000
$340,000
4 Beds
2.5 Baths
2,914 Sqft
28,875 Lot (sqft)
Sold 10/13/2026
$250,000
4 Beds
4 Baths
3,313 Sqft
40,946 Lot (sqft)
Sold 10/12/2026
$318,500
$318,500
-- Beds
3 Baths
2,919 Sqft
46,080 Lot (sqft)
Sold 10/27/2026
$397,000
5 Beds
3 Baths
3,002 Sqft
13,160 Lot (sqft)
Sold 11/15/2025
$438,000
5 Beds
3 Baths
3,270 Sqft
4,953 Lot (sqft)
Sold 10/13/2026